1140 Lendl Lane
1140 Lendl Lane
1140 Lendl Lane
1140 Lendl Lane
1140 Lendl Lane
1140 Lendl Lane
1140 Lendl Lane
1140 Lendl Lane
1140 Lendl Lane
1140 Lendl Lane
1140 Lendl Lane
1140 Lendl Lane
1140 Lendl Lane
1140 Lendl Lane
1140 Lendl Lane
1140 Lendl Lane
1140 Lendl Lane
1140 Lendl Lane
1140 Lendl Lane
1140 Lendl Lane
1140 Lendl Lane
1140 Lendl Lane
1140 Lendl Lane
1140 Lendl Lane
1140 Lendl Lane
1140 Lendl Lane
1140 Lendl Lane
1140 Lendl Lane
1140 Lendl Lane
1140 Lendl Lane
1140 Lendl Lane
1140 Lendl Lane
1140 Lendl Lane
1140 Lendl Lane
1140 Lendl Lane
1140 Lendl Lane
1140 Lendl Lane
SEE ALL PHOTOS
1140 Lendl Lane
1140 Lendl Lane
1140 Lendl Lane
1140 Lendl Lane
1140 Lendl Lane
1140 Lendl Lane
1140 Lendl Lane
1140 Lendl Lane
1140 Lendl Lane
1140 Lendl Lane
1140 Lendl Lane
1140 Lendl Lane
1140 Lendl Lane
1140 Lendl Lane
1140 Lendl Lane
1140 Lendl Lane
1140 Lendl Lane
1140 Lendl Lane
1140 Lendl Lane
1140 Lendl Lane
1140 Lendl Lane
1140 Lendl Lane
1140 Lendl Lane
1140 Lendl Lane
1140 Lendl Lane
1140 Lendl Lane
1140 Lendl Lane
1140 Lendl Lane
1140 Lendl Lane
1140 Lendl Lane
1140 Lendl Lane
1140 Lendl Lane
1140 Lendl Lane
1140 Lendl Lane
1140 Lendl Lane
1140 Lendl Lane
1140 Lendl Lane
Courtesy of Ansley Real Estate
Pending

1140 Lendl Lane

1140 Lendl Lane, Lawrenceville, GA 30044

$380,000
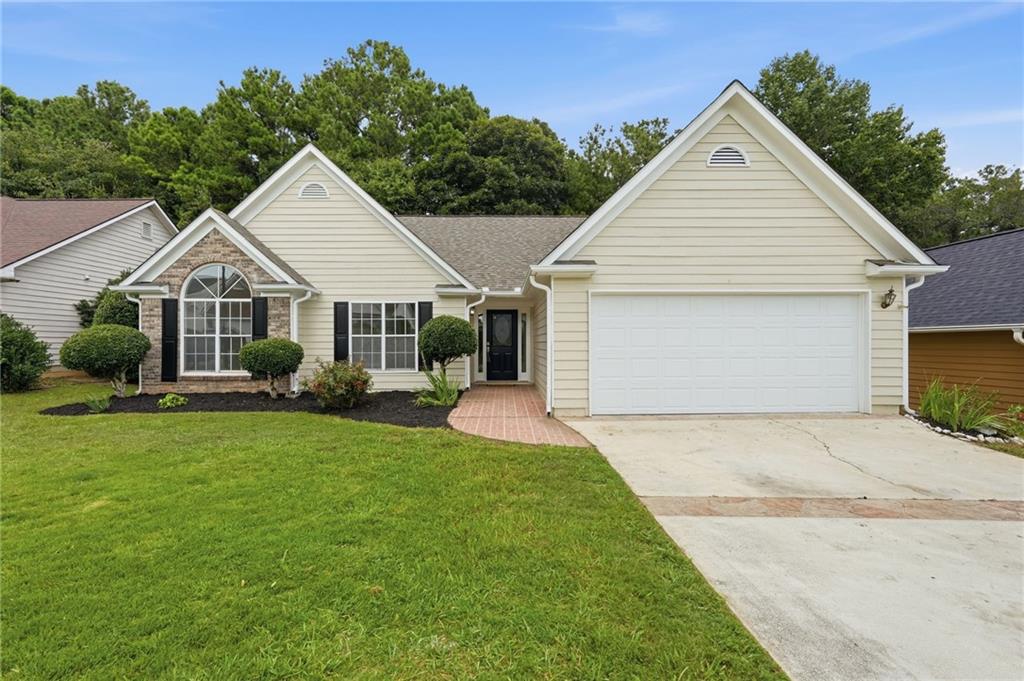
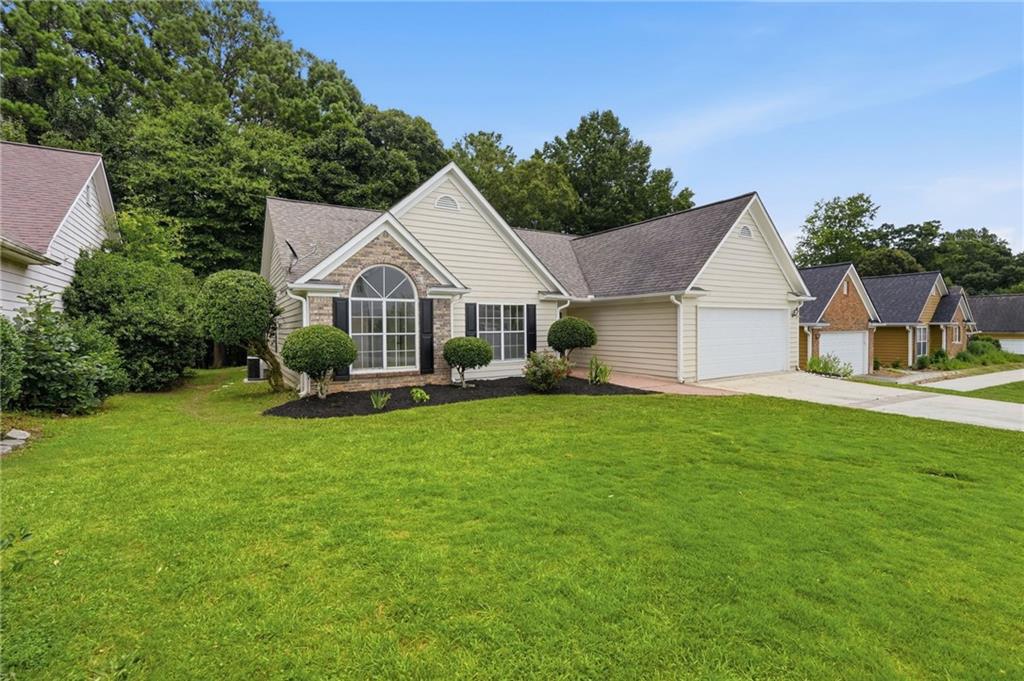
Completely remodeled from top to bottom and truly move-in ready, this beautiful one-level home offers the perfect combination of modern updates, spacious living, and an unbeatable location just minutes from shopping, dining, and major highways. Nearly every surface has been updated, allowing you to enjoy the feel of a brand-new home without the wait.
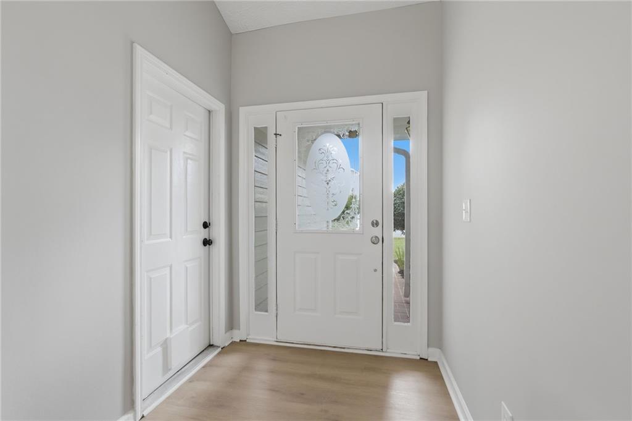
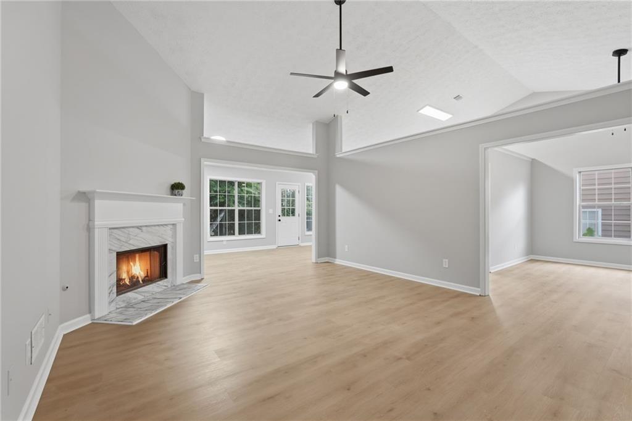
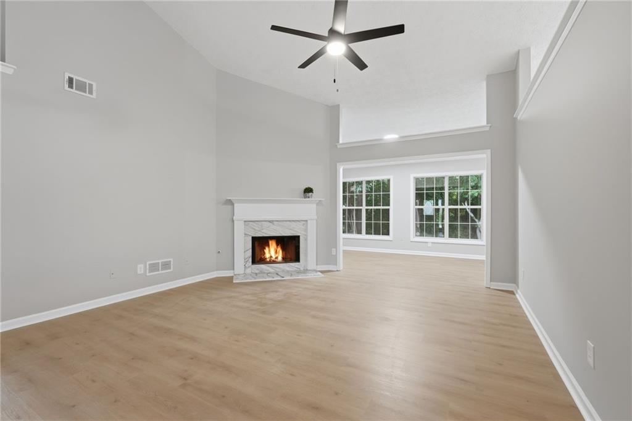
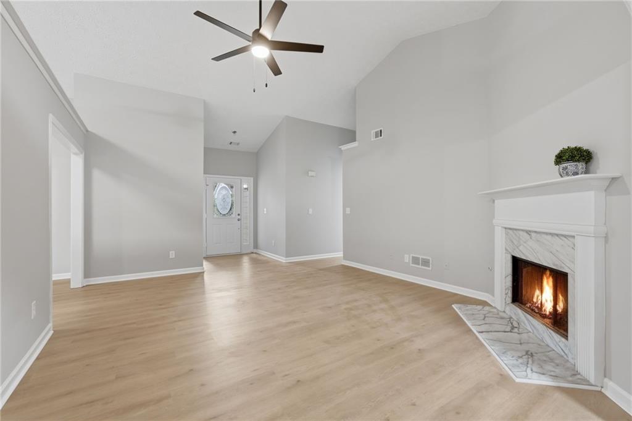
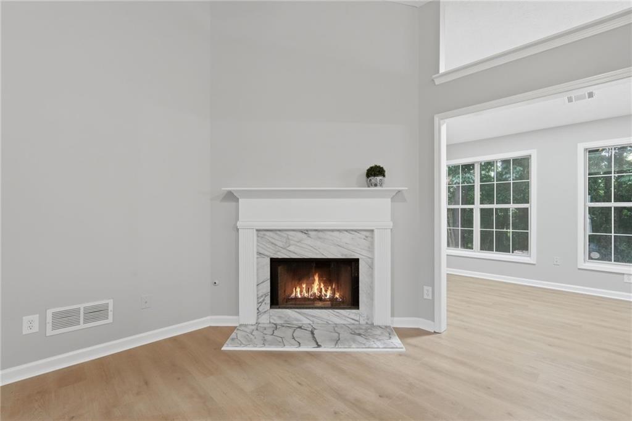
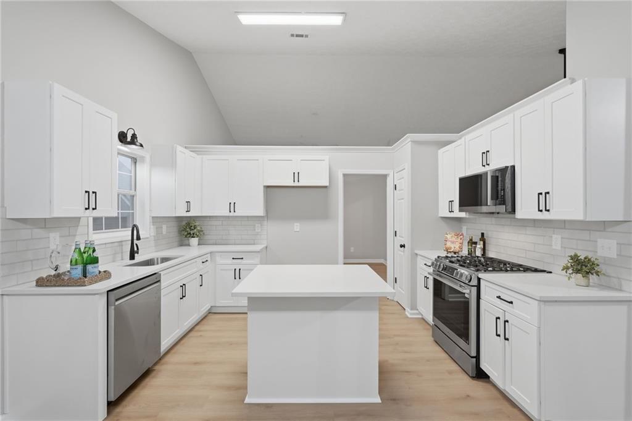
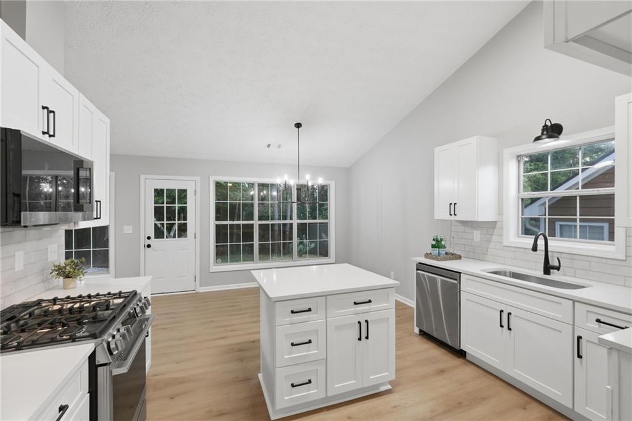
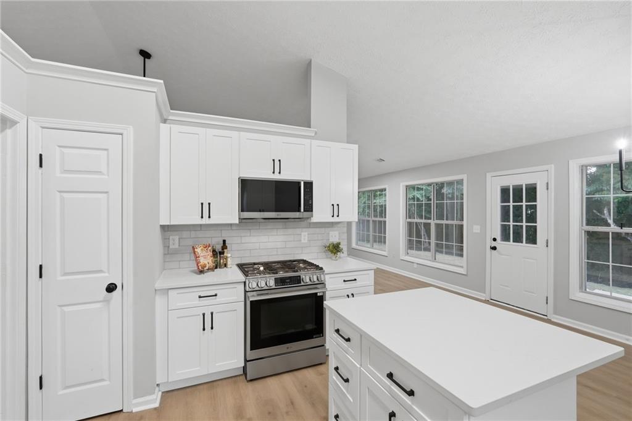
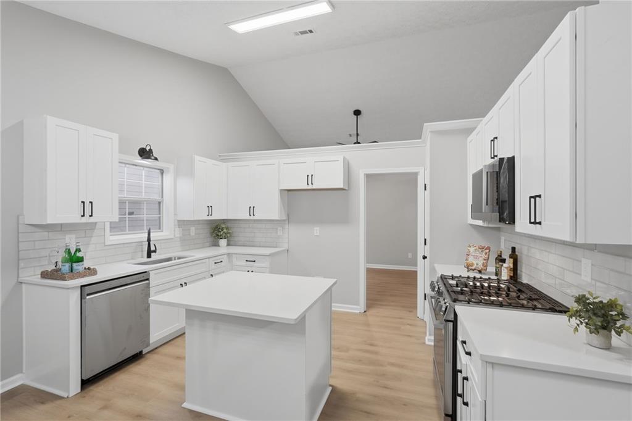
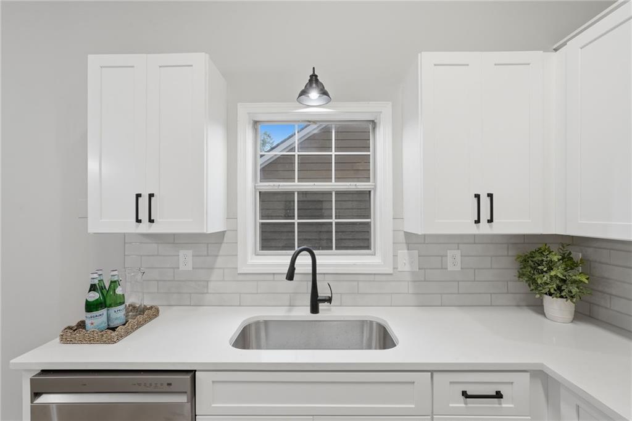
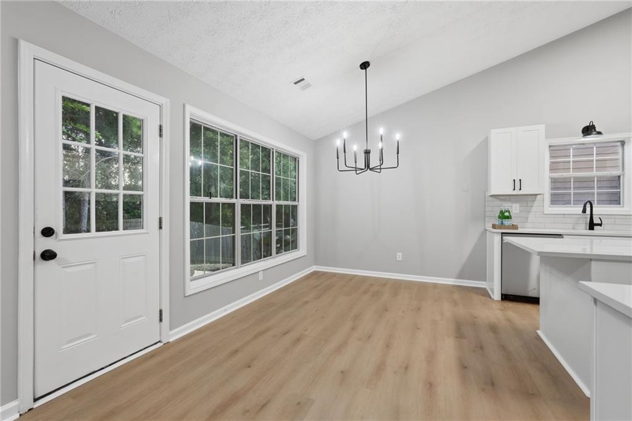
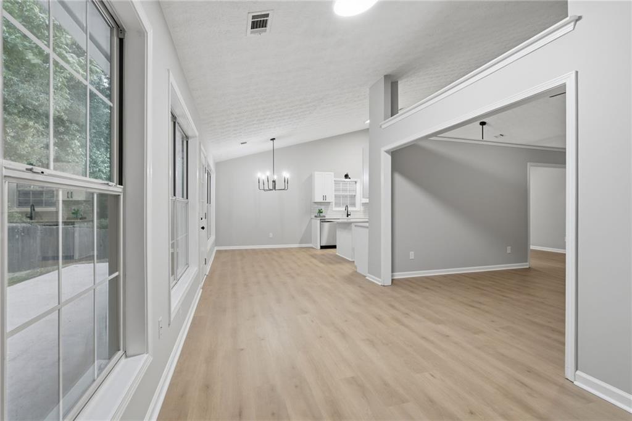
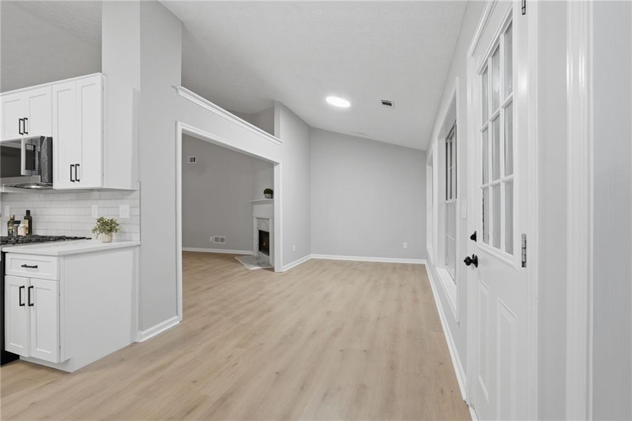
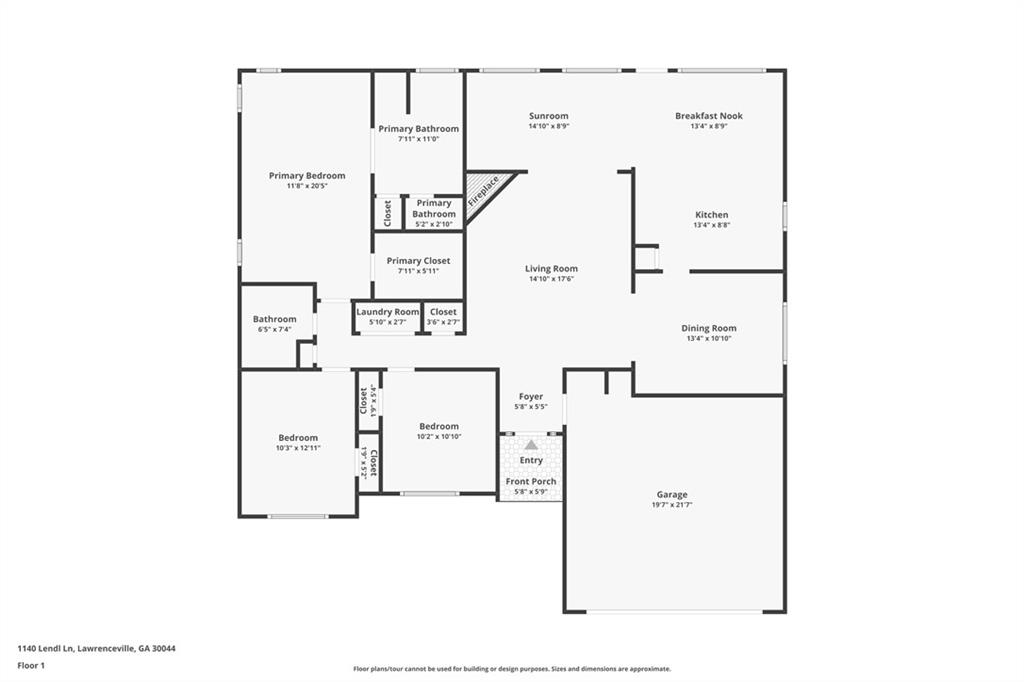
The bright, open floor plan is filled with natural light and designed for both comfortable everyday living and effortless entertaining. A spacious fireside great room welcomes you inside and flows seamlessly into the dining area and stunning, fully renovated kitchen. Home chefs will love the island, abundant cabinetry, generous prep space, and new finishes throughout.
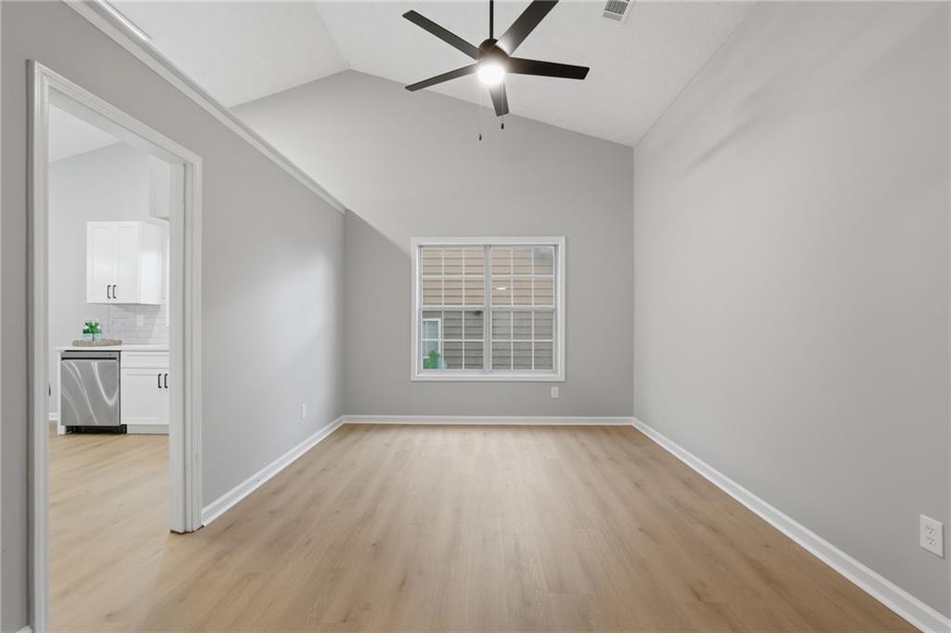
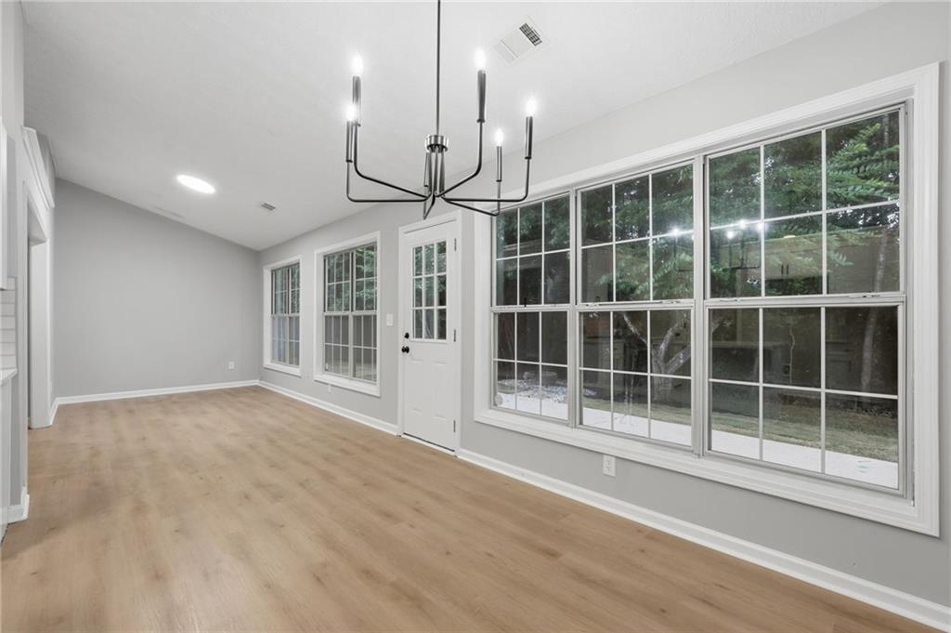
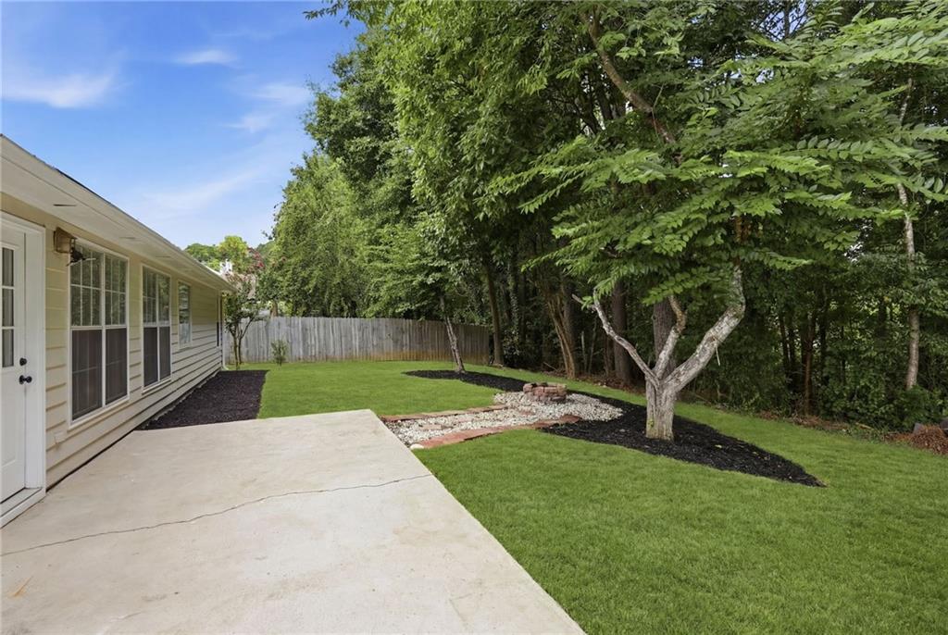
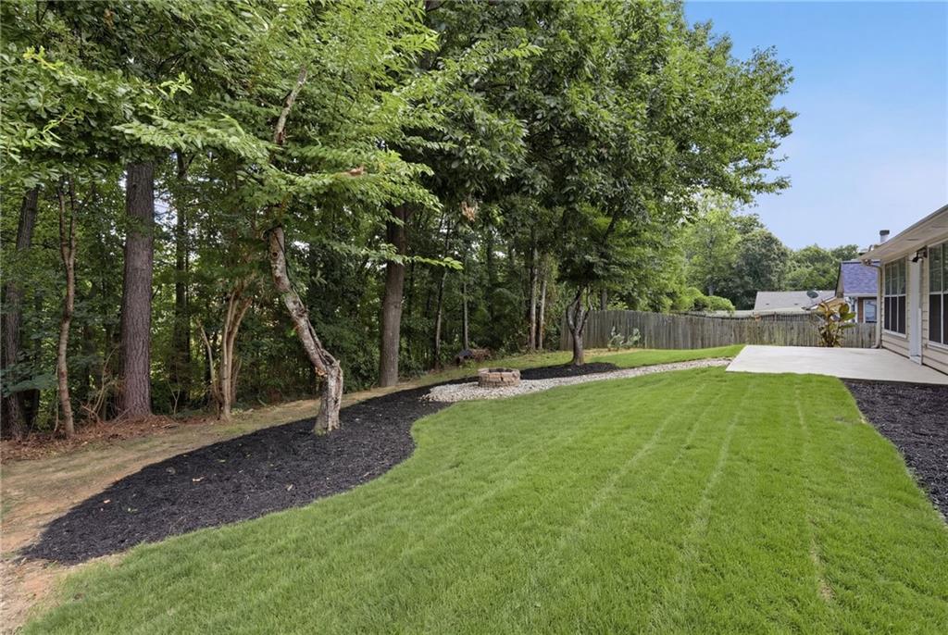
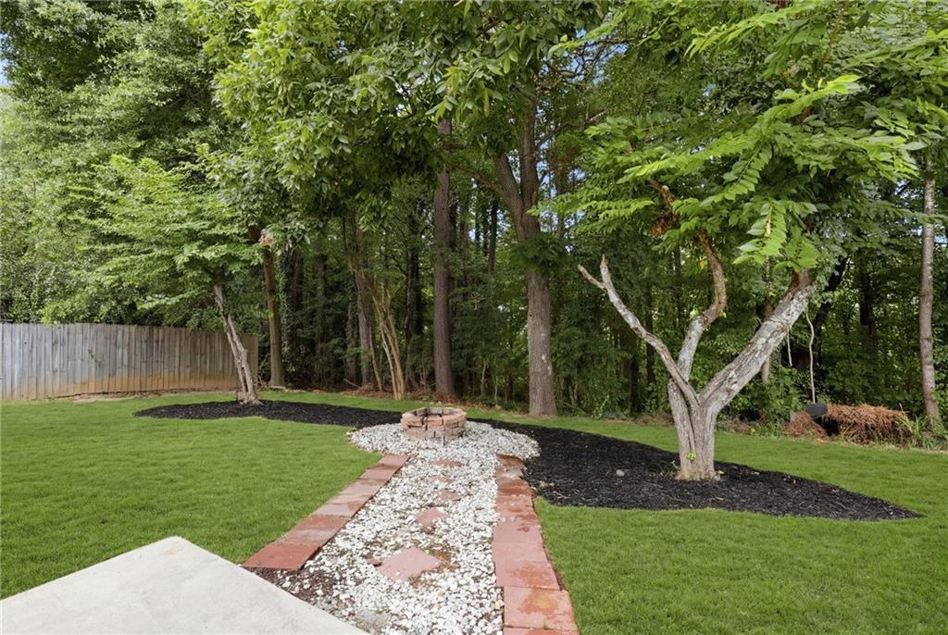
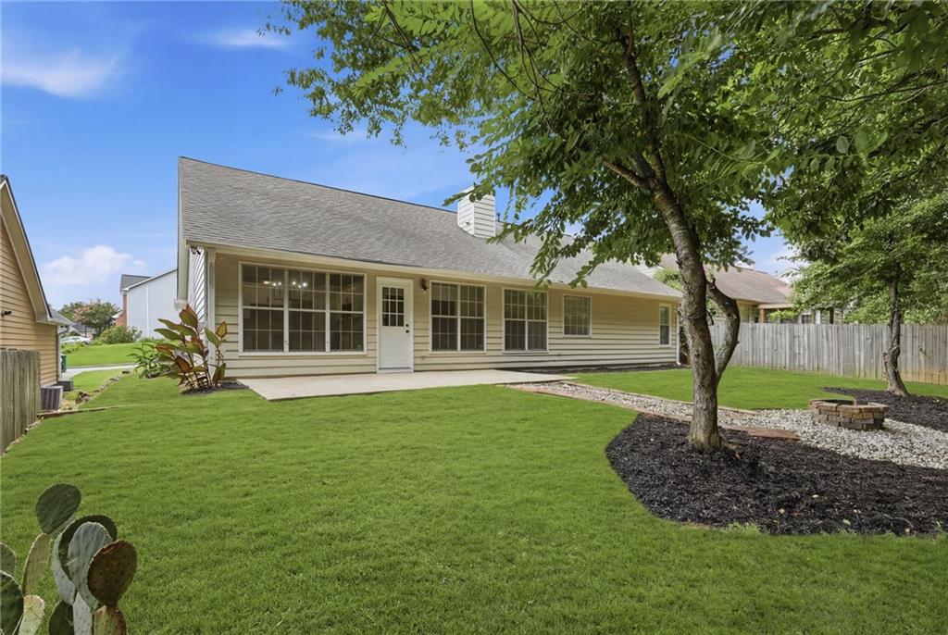

Just beyond the kitchen, a versatile flex room overlooks the private backyard and patio, creating the perfect space for a home office, sunroom, playroom, fitness area, or additional living room. Whether you're enjoying your morning coffee or hosting friends, the backyard provides a peaceful setting for relaxing outdoors.
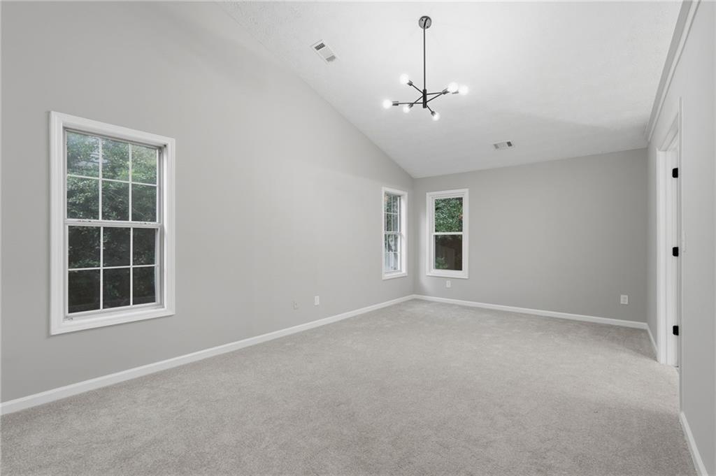
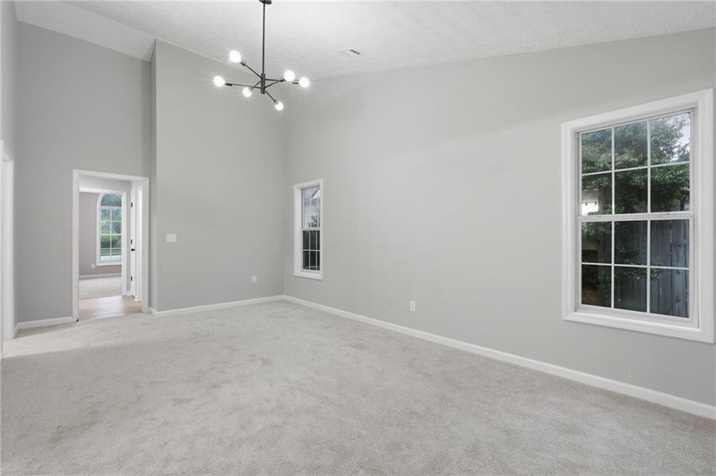
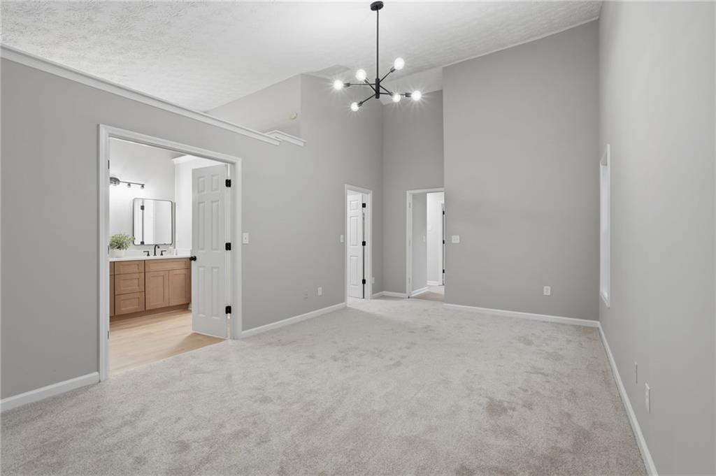
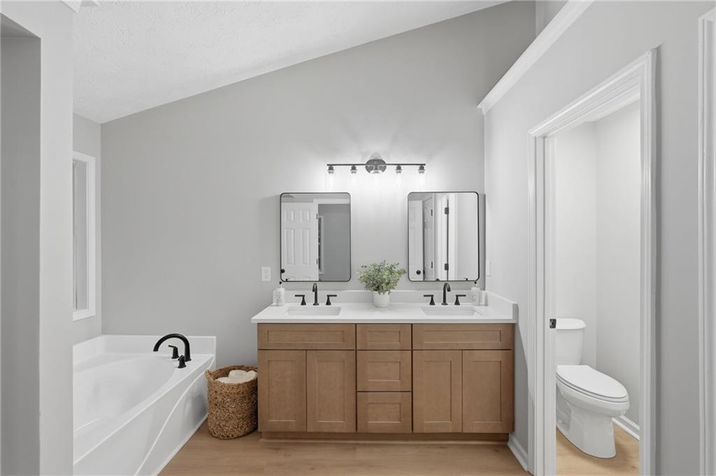
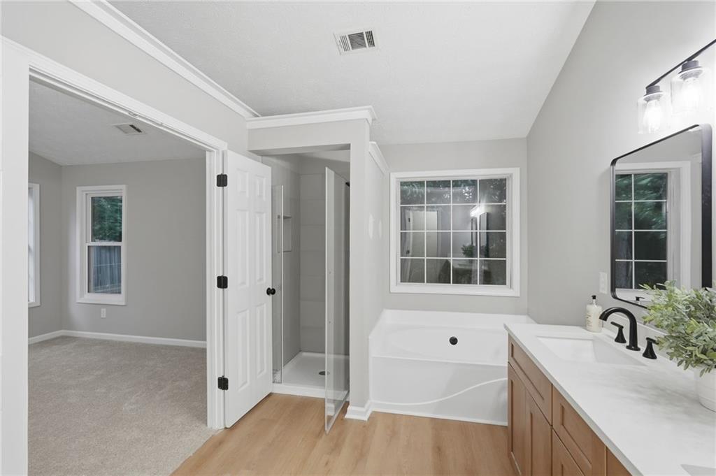
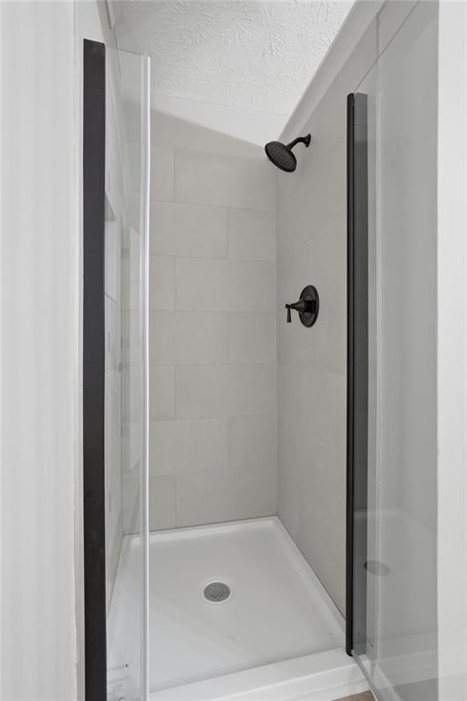
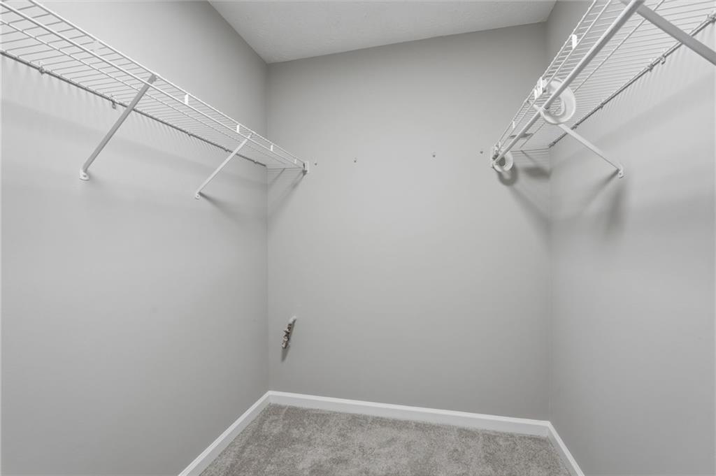
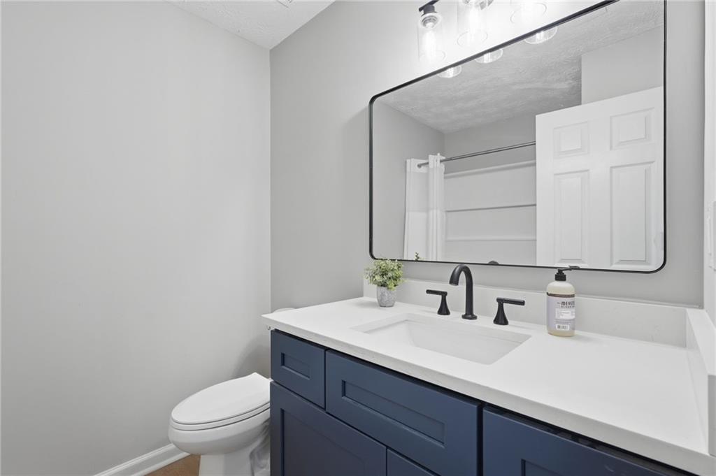
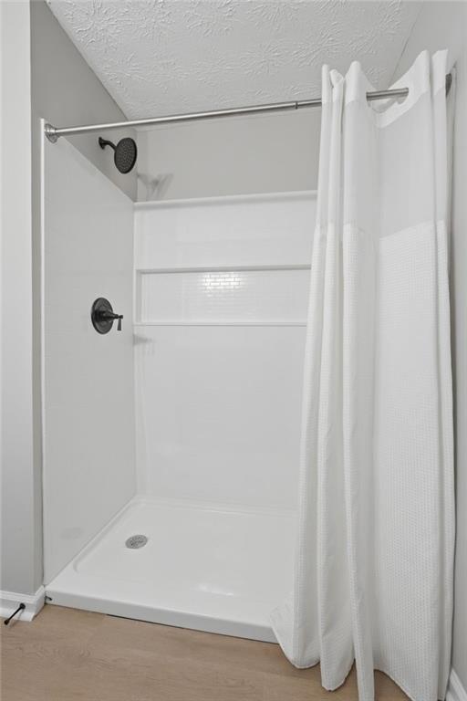
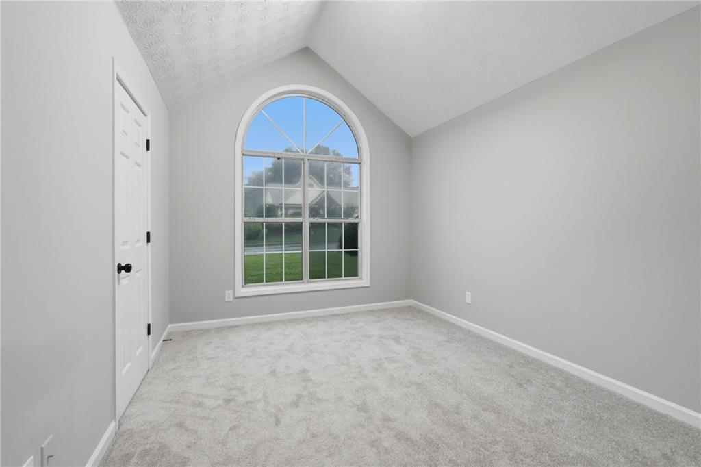
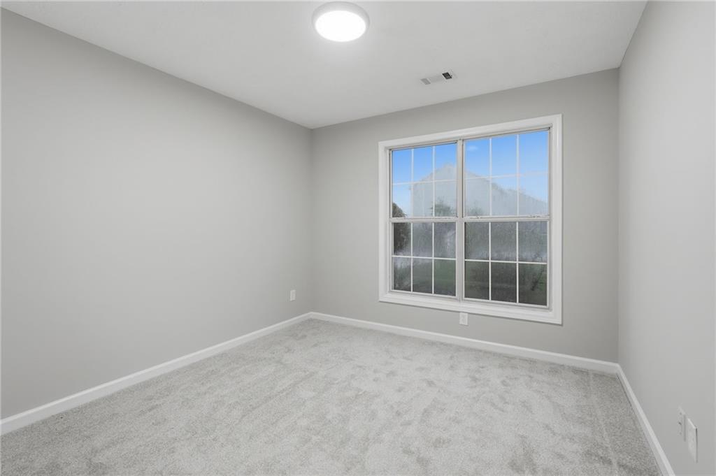
The spacious primary suite is a true retreat, featuring a large walk-in closet and a beautifully renovated bathroom with dual vanities, a soaking tub, separate shower, and private water closet. Two additional bedrooms are bright and inviting and share an updated full bath.
With nearly everything brand new, this home offers the rare opportunity to enjoy modern finishes, thoughtful design, and the convenience of one-level living in an established neighborhood. Optional swim and tennis membership is available, and with no HOA, you'll enjoy the freedom to truly make this home your own. Don't miss this incredible move-in-ready opportunity! NO HOA makes this perfect the homeowner who doesn't want the hassle of a HOA and the home can be rented as an investment at any time.

3
beds

2
baths

1,998 Sq.Ft. LIVING AREA

7,405.2 Sq.Ft. lot

image

Schedule a Showing

We would love to show you our beautiful property. Please select your preferred date and time below. An agent will be in touch shortly to confirm your appointment.

Schedule a Showing

We would love to show you our beautiful property. Please select your preferred date and time below. An agent will be in touch shortly to confirm your appointment.
Thank you for your interest in 1140 Lendl Lane, Lawrenceville, GA 30044. We are reviewing your request and will be in touch shortly!
Michael Stevens

Michael Stevens

Features & Amenities

Interior

  • total bedrooms3
  • Total bathrooms2
  • full bathrooms2
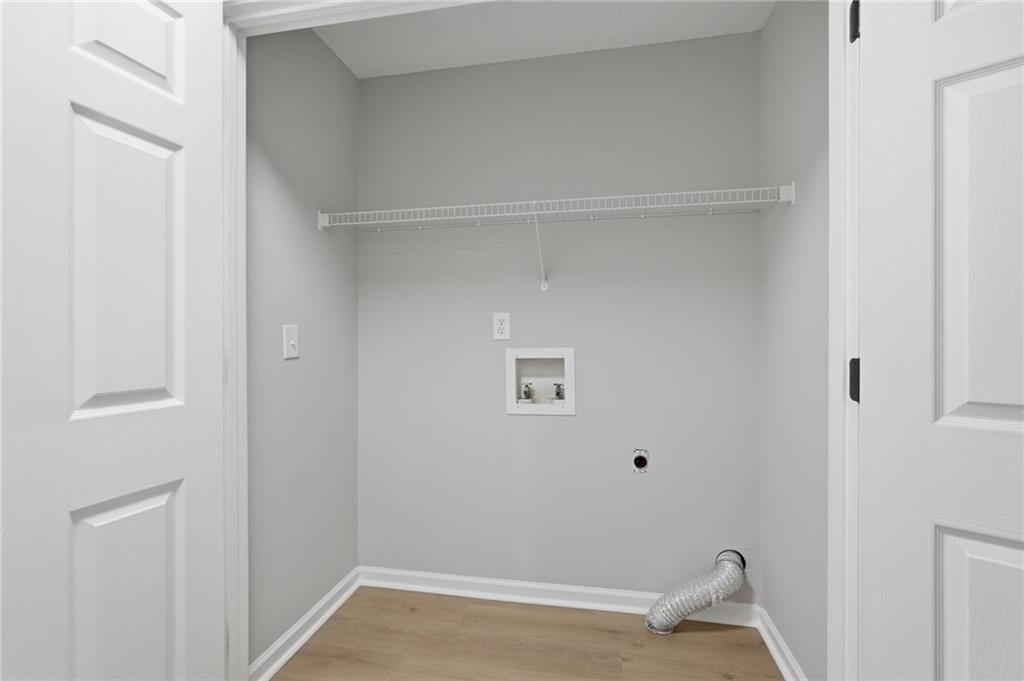
  • Laundry room Electric Dryer Hookup, In Hall, Laundry Room, Main Level
  • Flooring Carpet, Luxury Vinyl
  • Fireplace Factory Built, Family Room
  • APPLIANCES Dishwasher, Disposal, ENERGY STAR Qualified Appliances, Gas Oven, Gas Range, Gas Water Heater, Microwave
  • other interior Features Cathedral Ceiling(s), Crown Molding, Disappearing Attic Stairs, Double Vanity, Entrance Foyer, High Ceilings 10 ft Main

Area & Lot

  • Status Pending
  • Living Area1,998 Sq.Ft.
  • Total Area1,998 Sq.Ft.
  • Lot Area7,405.2 Sq.Ft.
  • MLS® ID7806513
  • TypeResidential
  • YEAR BUILT1996
  • Architecture StylesRanch
  • Water FrontageNone
  • View DescriptionTrees/Woods
  • Elementary SchoolBenefield
  • Middle SchoolRichards - Gwinnett
  • High SchoolBerkmar

Exterior

  • STORIES1
  • Garage Space2.0
  • water SourcePublic
  • utilitiesCable Available, Electricity Available, Natural Gas Available, Phone Available, Sewer Available, Underground Utilities, Water Available
  • PoolNone
  • roofComposition
  • lot featuresBack Yard, Front Yard, Landscaped, Level, Private, Wooded
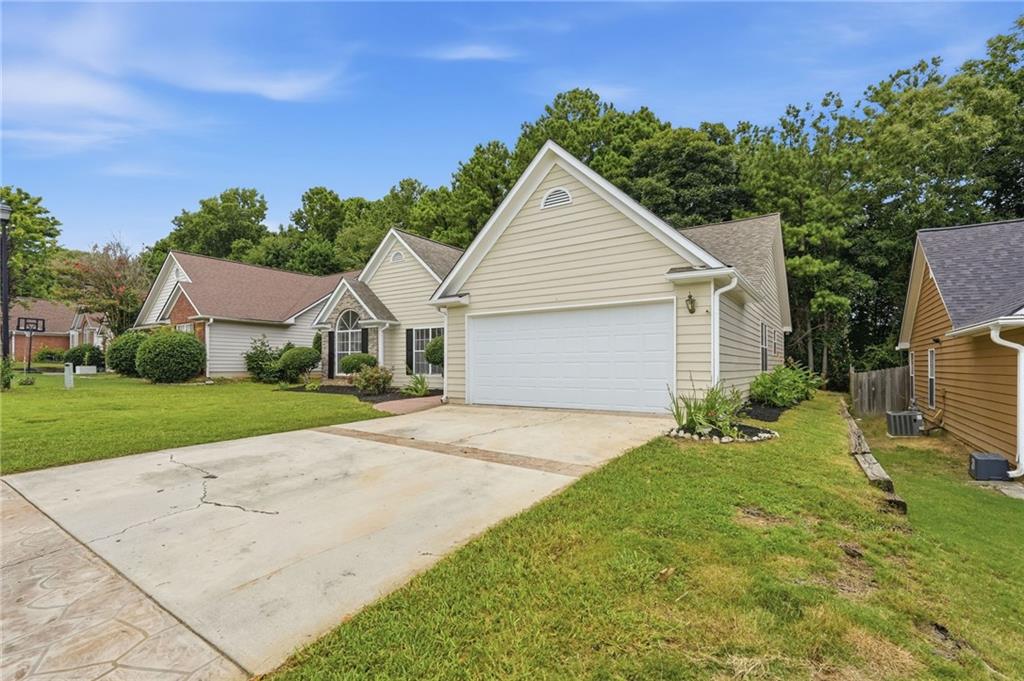
  • parkingGarage, Garage Door Opener, Garage Faces Front, Kitchen Level, Level Driveway
  • HEAT TYPECentral, Forced Air, Natural Gas
  • AIR CONDITIONINGCeiling Fan(s), Central Air
  • sewerPublic Sewer
  • SubstructureSlab
  • Disability FeaturesNone
  • security FeaturesSmoke Detector(s)
  • Green featuresNone
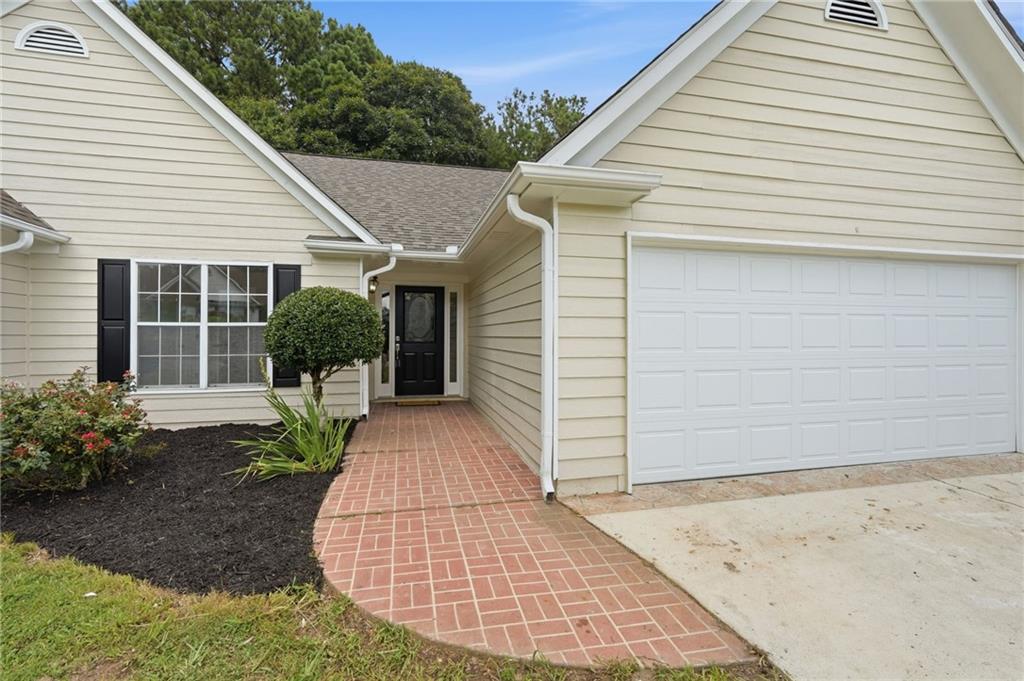
  • other exterior FeaturesPrivate Entrance, Rain Gutters

Financial

  • Sales Price$380,000
  • Real Estate Tax $5,138/yr

Mortgage Calculator

Estimate your monthly mortgage payment, including the principal and interest, property taxes, and HOA. Adjust the values to generate a more accurate rate.
All estimates are provided for informational purposes only. Actual amounts may vary.
$0,000 Your Payment 20 15 65
$0,000 Your Payment
View Virtual Tour

Work With Us

For the best service and results when it comes to all of your real estate needs, reach out anytime.

Follow Us on Instagram