2416 Loxford Lane
2416 Loxford Lane
2416 Loxford Lane
2416 Loxford Lane
2416 Loxford Lane
2416 Loxford Lane
2416 Loxford Lane
2416 Loxford Lane
2416 Loxford Lane
2416 Loxford Lane
2416 Loxford Lane
2416 Loxford Lane
2416 Loxford Lane
2416 Loxford Lane
2416 Loxford Lane
2416 Loxford Lane
2416 Loxford Lane
2416 Loxford Lane
2416 Loxford Lane
2416 Loxford Lane
2416 Loxford Lane
2416 Loxford Lane
2416 Loxford Lane
2416 Loxford Lane
2416 Loxford Lane
2416 Loxford Lane
2416 Loxford Lane
2416 Loxford Lane
2416 Loxford Lane
2416 Loxford Lane
2416 Loxford Lane
2416 Loxford Lane
2416 Loxford Lane
2416 Loxford Lane
2416 Loxford Lane
2416 Loxford Lane
2416 Loxford Lane
2416 Loxford Lane
2416 Loxford Lane
2416 Loxford Lane
2416 Loxford Lane
2416 Loxford Lane
2416 Loxford Lane
2416 Loxford Lane
2416 Loxford Lane
2416 Loxford Lane
2416 Loxford Lane
2416 Loxford Lane
2416 Loxford Lane
2416 Loxford Lane
2416 Loxford Lane
2416 Loxford Lane
2416 Loxford Lane
2416 Loxford Lane
2416 Loxford Lane
SEE ALL PHOTOS
2416 Loxford Lane
2416 Loxford Lane
2416 Loxford Lane
2416 Loxford Lane
2416 Loxford Lane
2416 Loxford Lane
2416 Loxford Lane
2416 Loxford Lane
2416 Loxford Lane
2416 Loxford Lane
2416 Loxford Lane
2416 Loxford Lane
2416 Loxford Lane
2416 Loxford Lane
2416 Loxford Lane
2416 Loxford Lane
2416 Loxford Lane
2416 Loxford Lane
2416 Loxford Lane
2416 Loxford Lane
2416 Loxford Lane
2416 Loxford Lane
2416 Loxford Lane
2416 Loxford Lane
2416 Loxford Lane
2416 Loxford Lane
2416 Loxford Lane
2416 Loxford Lane
2416 Loxford Lane
2416 Loxford Lane
2416 Loxford Lane
2416 Loxford Lane
2416 Loxford Lane
2416 Loxford Lane
2416 Loxford Lane
2416 Loxford Lane
2416 Loxford Lane
2416 Loxford Lane
2416 Loxford Lane
2416 Loxford Lane
2416 Loxford Lane
2416 Loxford Lane
2416 Loxford Lane
2416 Loxford Lane
2416 Loxford Lane
2416 Loxford Lane
2416 Loxford Lane
2416 Loxford Lane
2416 Loxford Lane
2416 Loxford Lane
2416 Loxford Lane
2416 Loxford Lane
2416 Loxford Lane
2416 Loxford Lane
2416 Loxford Lane
For Sale

2416 Loxford Lane

2416 Loxford Lane, Alpharetta, GA 30009

$1,100,000
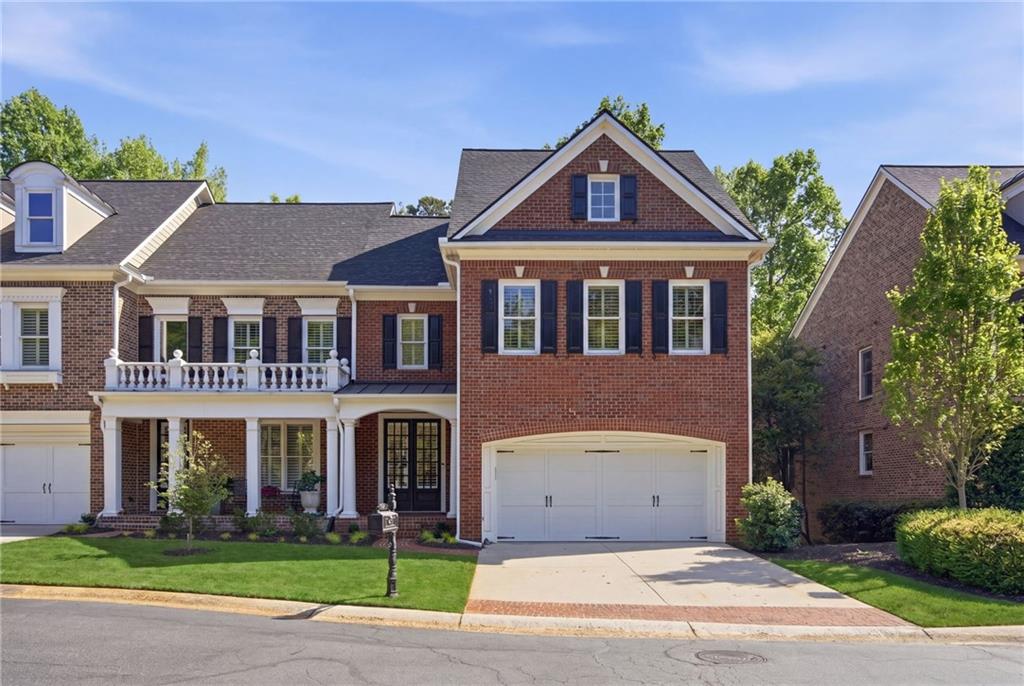
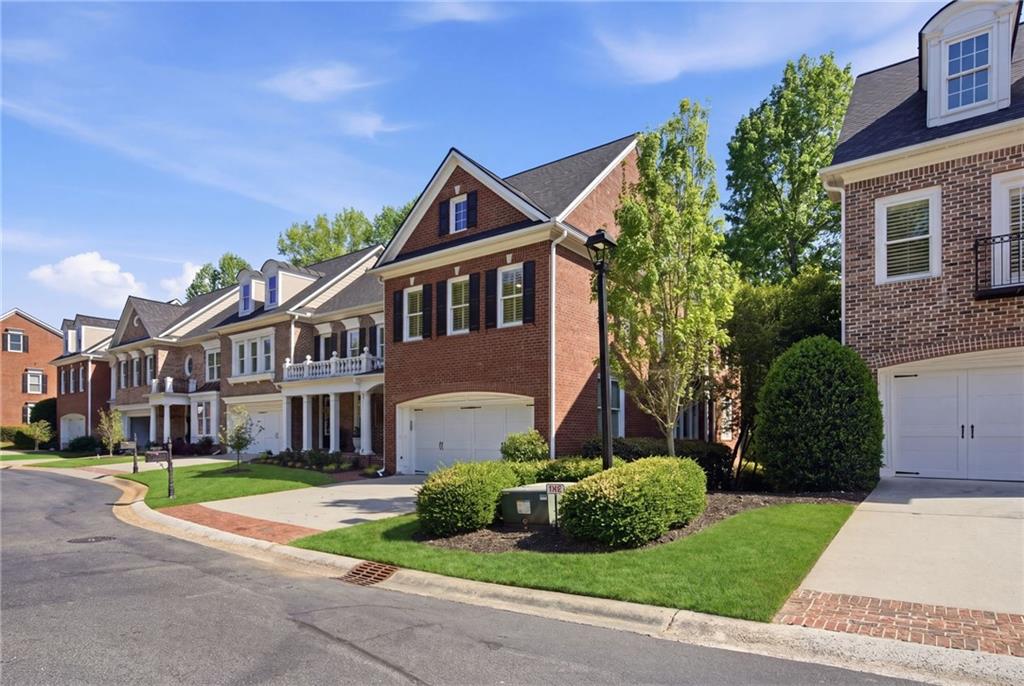
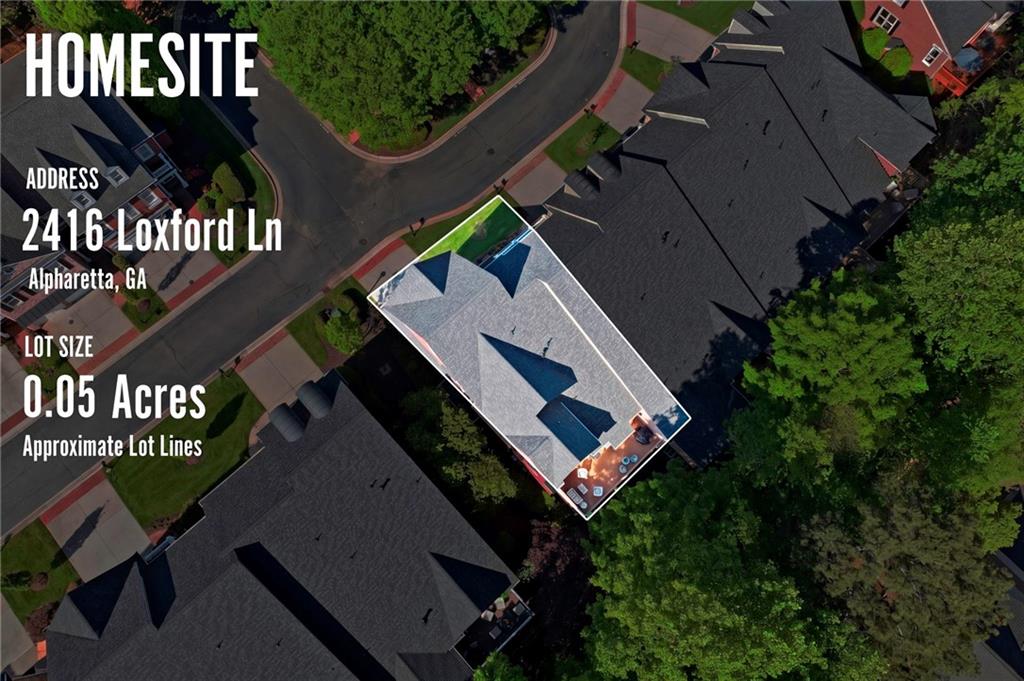
Step into refined, low-maintenance living in this beautifully appointed end-unit townhome located in the gated Academy Park community in the heart of Alpharetta. With a wide, thoughtfully designed floor plan and abundant natural light, this residence offers the comfort and feel of a single-family home paired with the convenience of townhome living, all while delivering exceptional value with one of the lowest price-per-square-foot opportunities in the area.

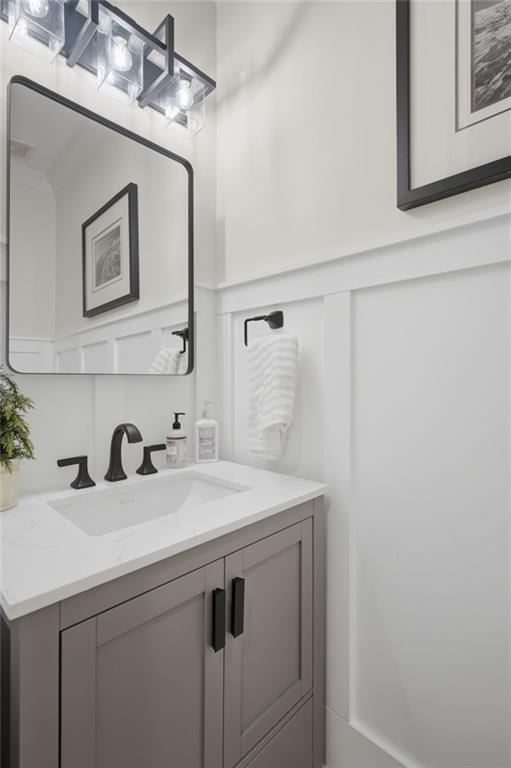
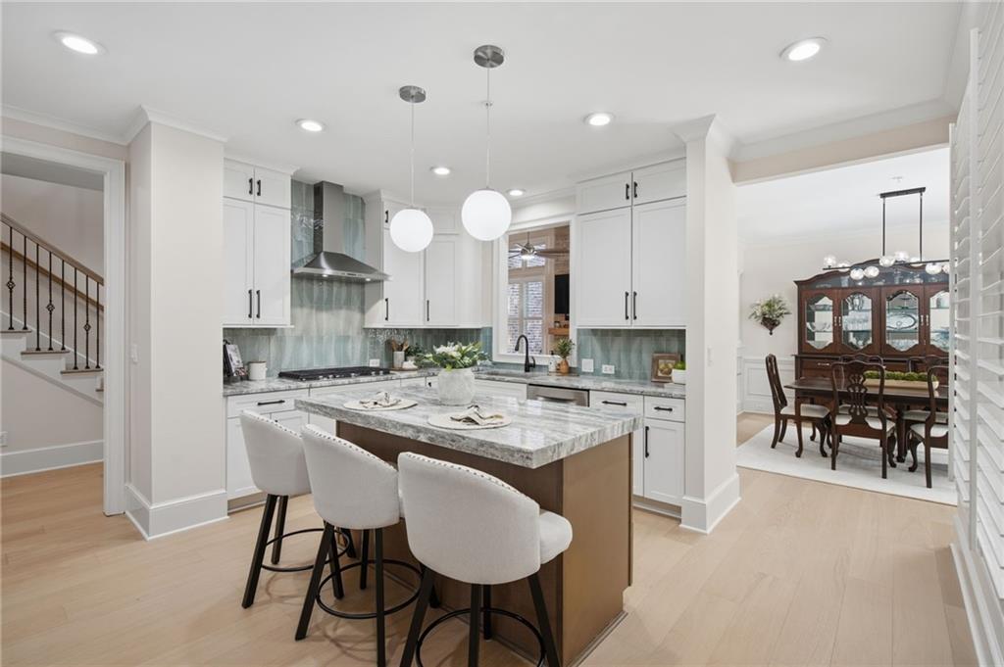
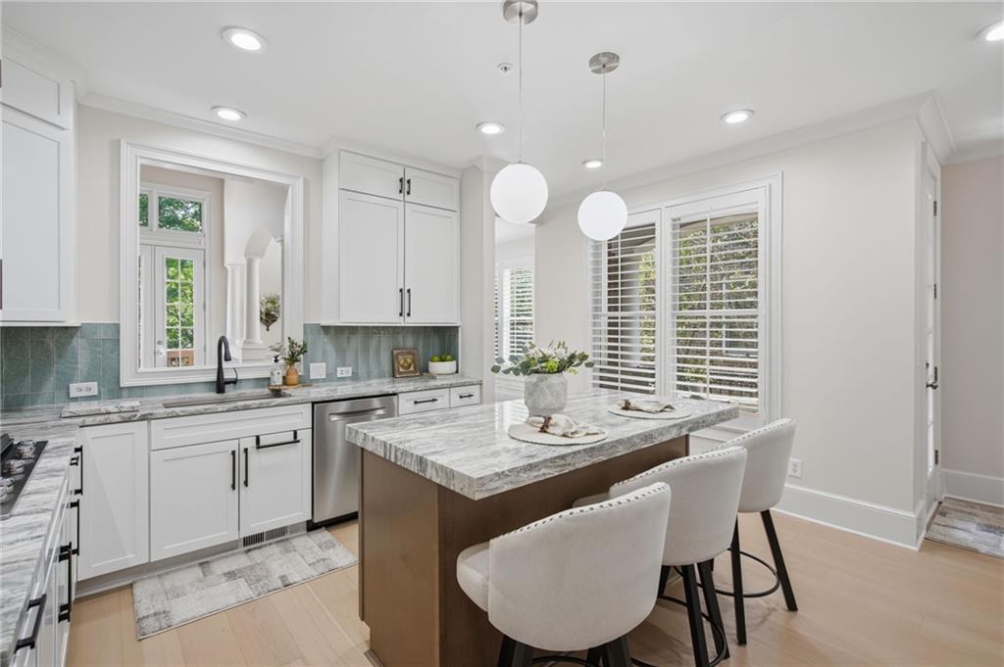
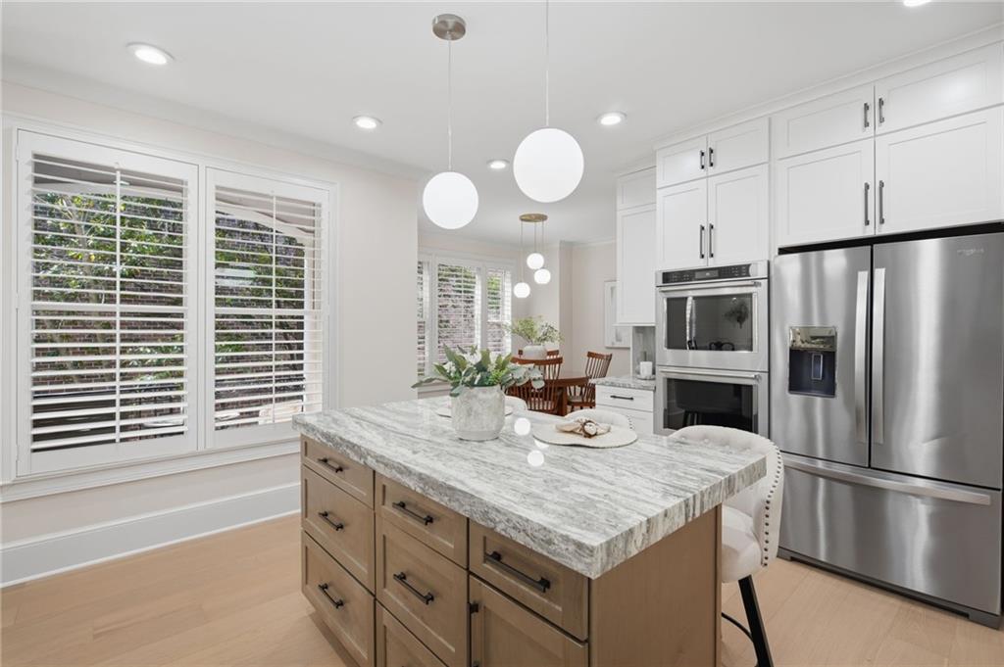
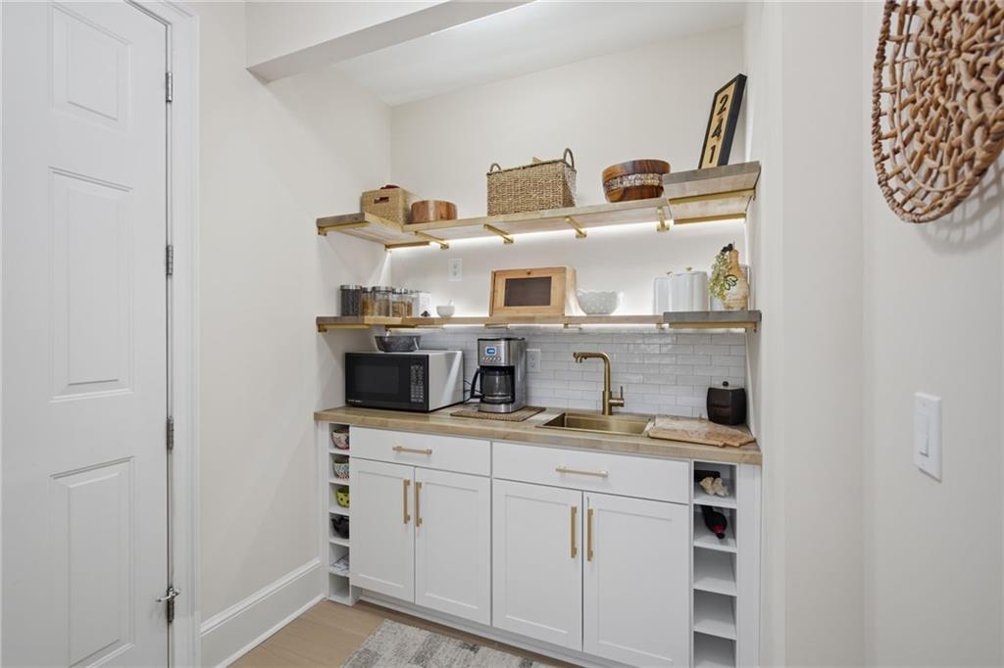
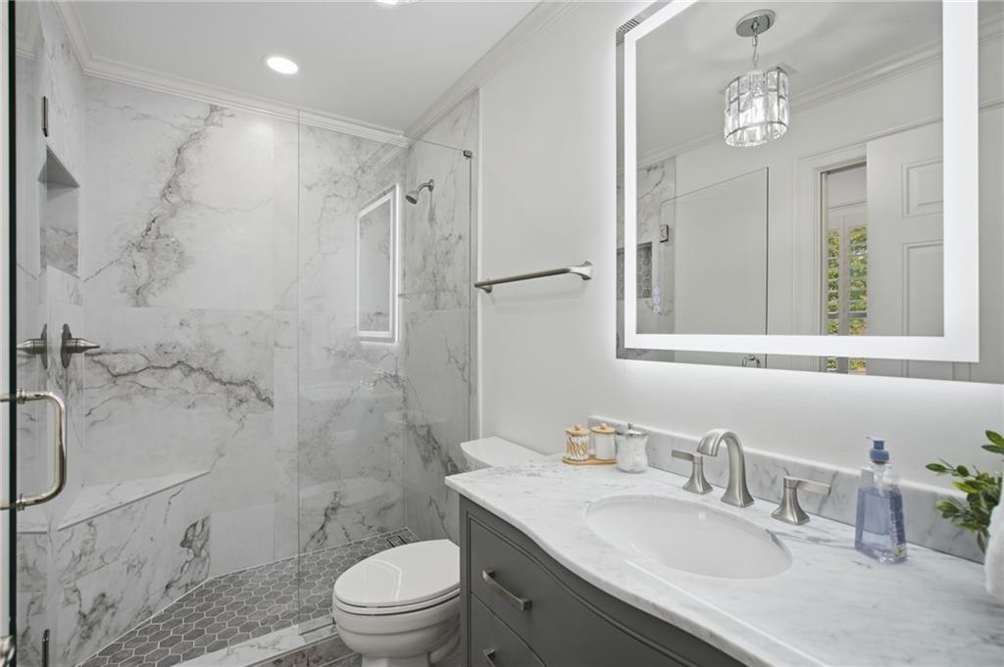
This home has been thoughtfully and extensively updated, featuring brand-new hardwood flooring throughout, a completely renovated kitchen, a rare and highly desirable walk-in pantry, plantation shutters, and a fully updated upstairs guest bathroom. Every improvement was designed to enhance both style and everyday functionality, and the home offers exceptional storage throughout.

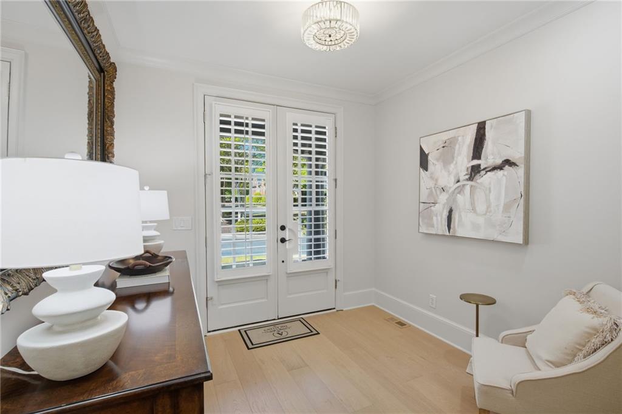
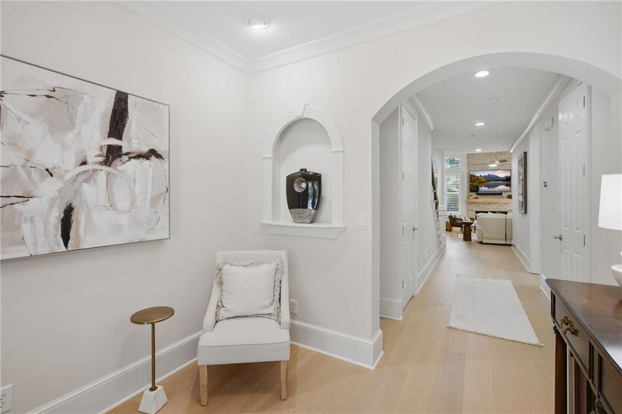
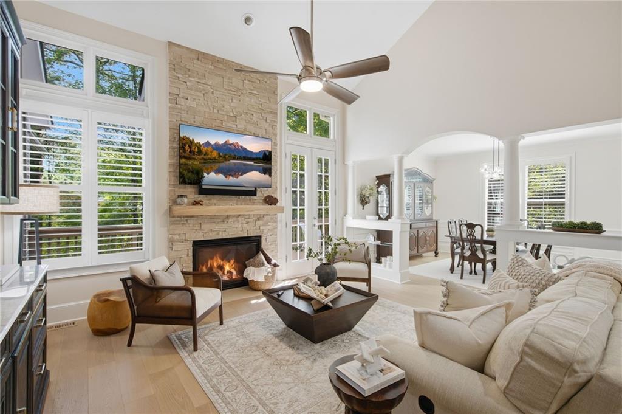
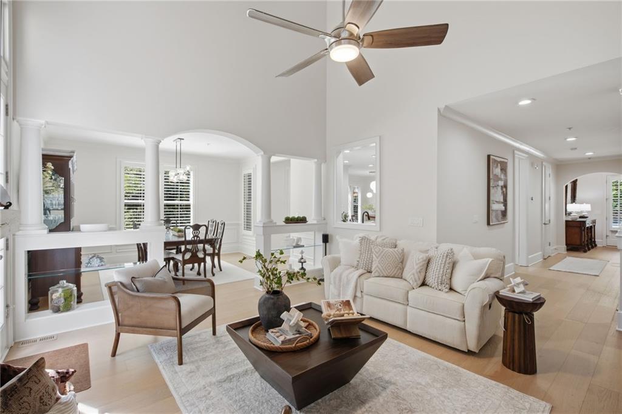
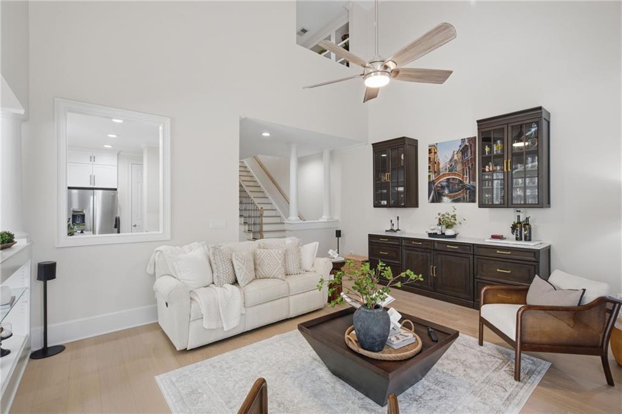
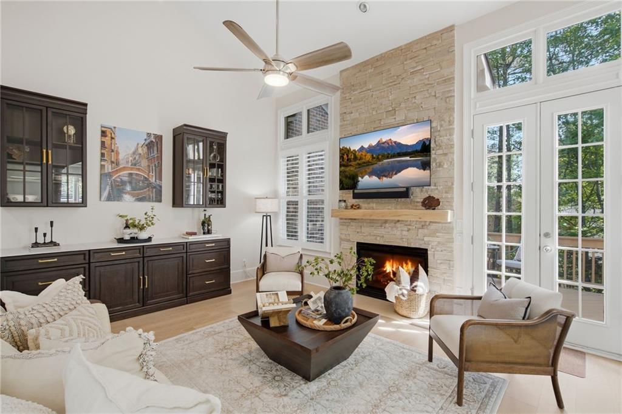
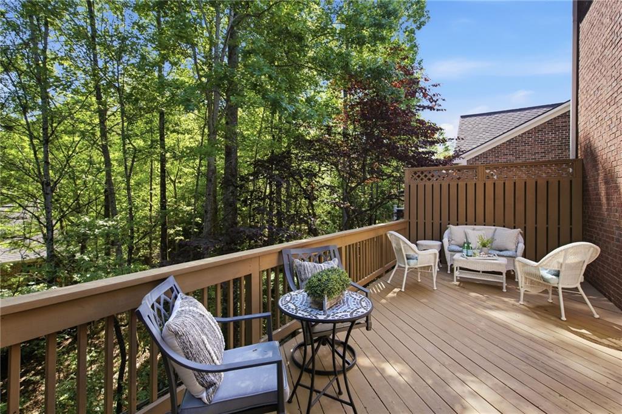
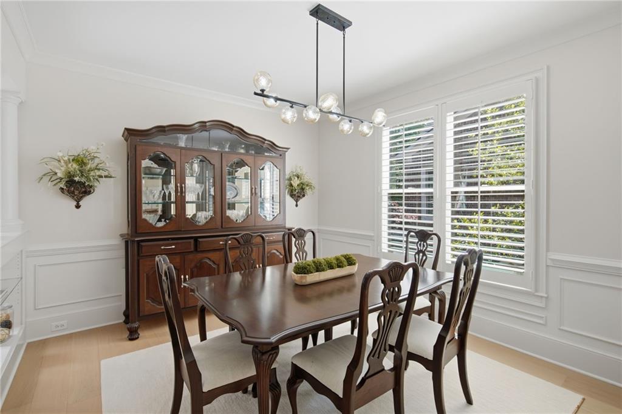
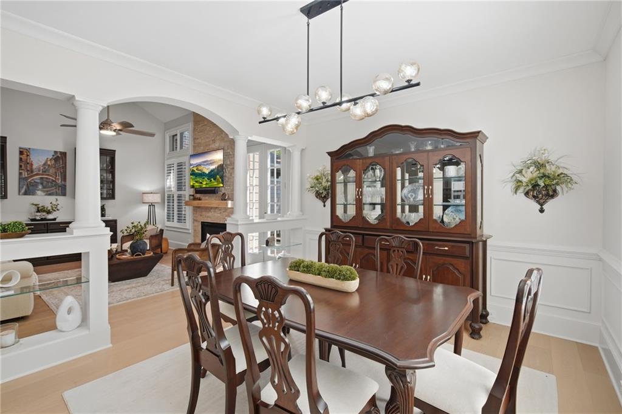
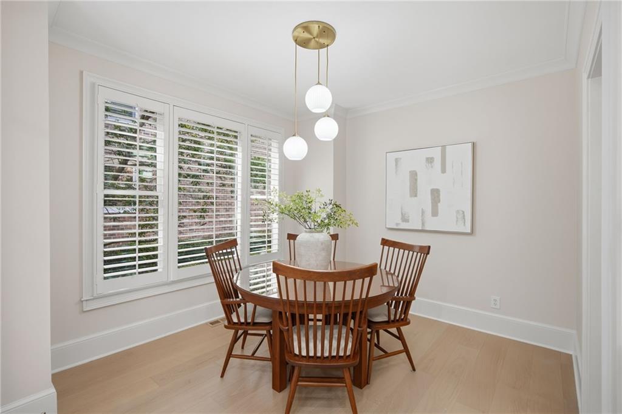
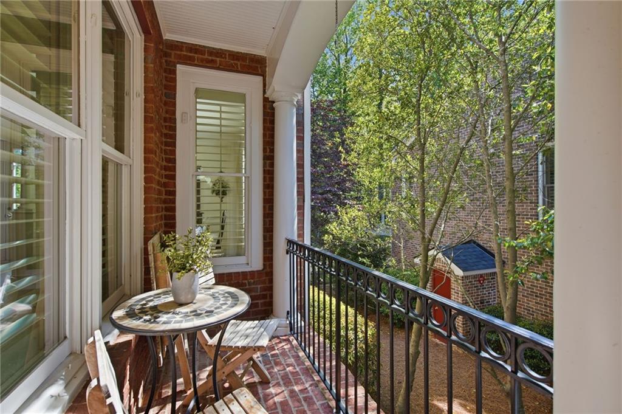
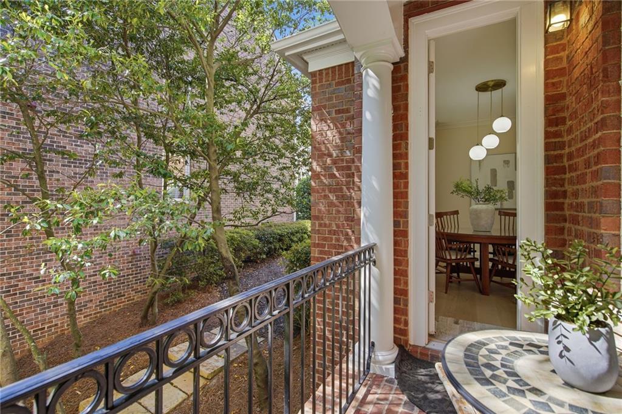
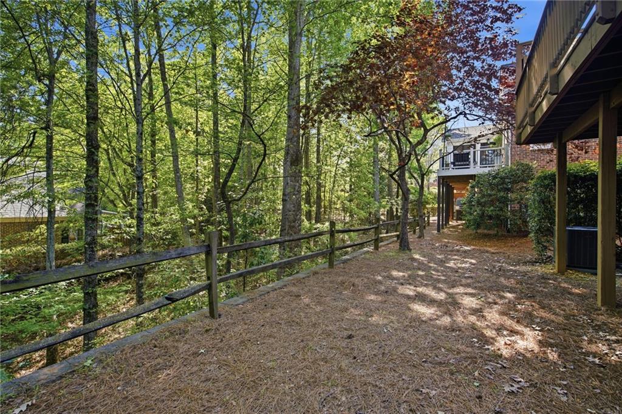
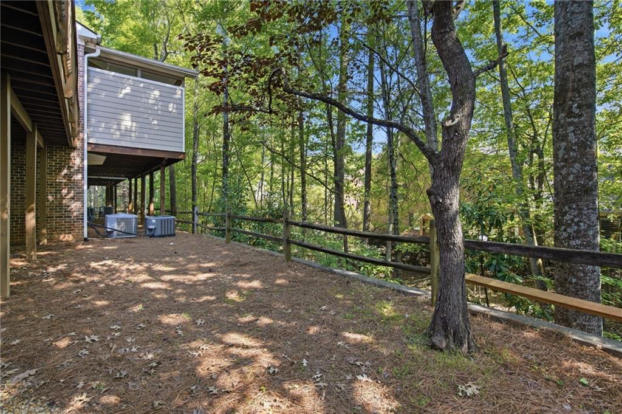
From the moment you enter, a welcoming foyer sets the stage for the home's open and inviting layout. The main level flows seamlessly into the stunning new kitchen, complete with custom cabinetry, stone countertops, designer appliances, and a large island ideal for gathering. A charming side balcony just off the kitchen provides the perfect spot for morning coffee. The kitchen opens to a spacious great room highlighted by built-in shelving and a fireplace, creating a warm and functional space for everyday living or entertaining. A separate dining area offers flexibility for both casual meals and more formal occasions. Just outside, the expansive back deck overlooks a private wooded backdrop, creating a peaceful setting for outdoor dining or relaxing--you won't believe you are just minutes from downtown Alpharetta.

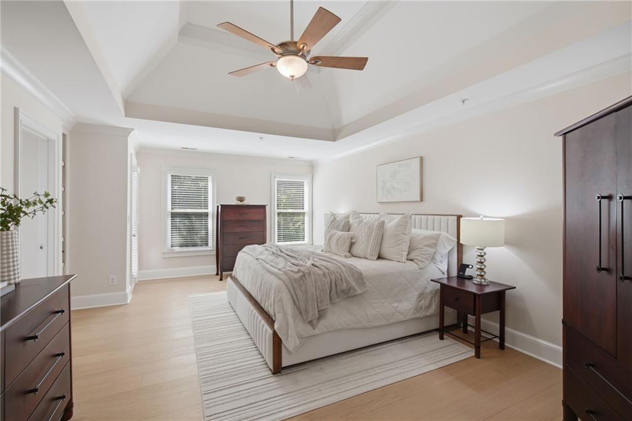
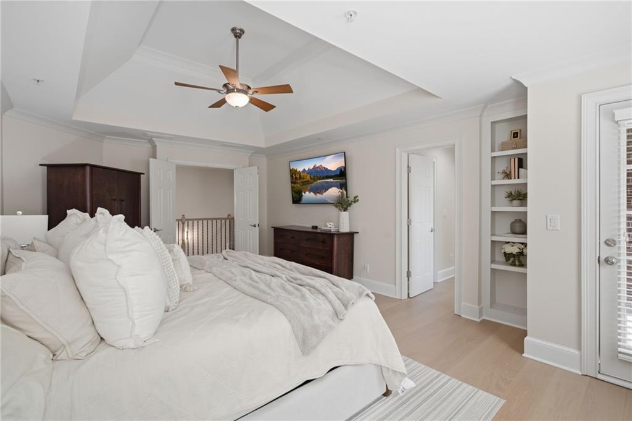
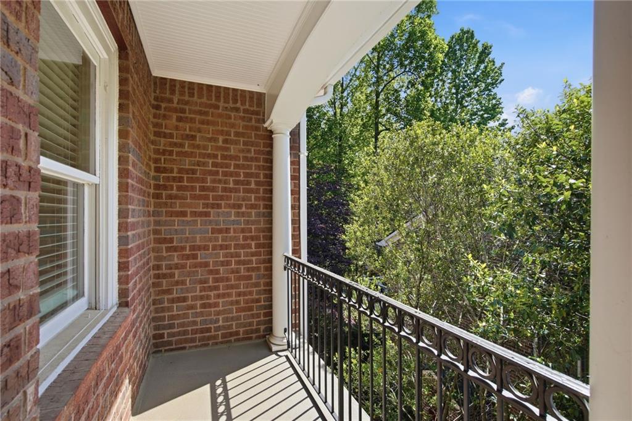
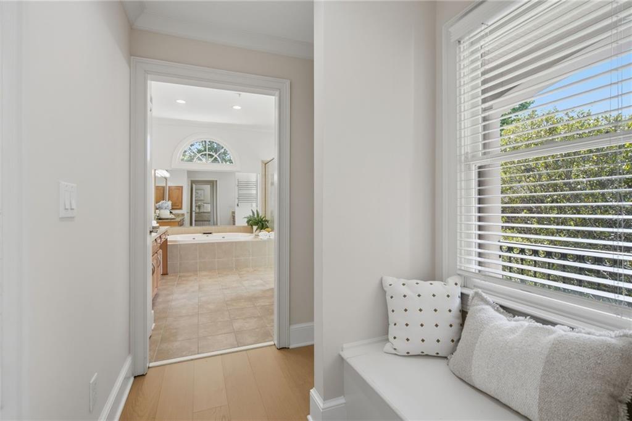
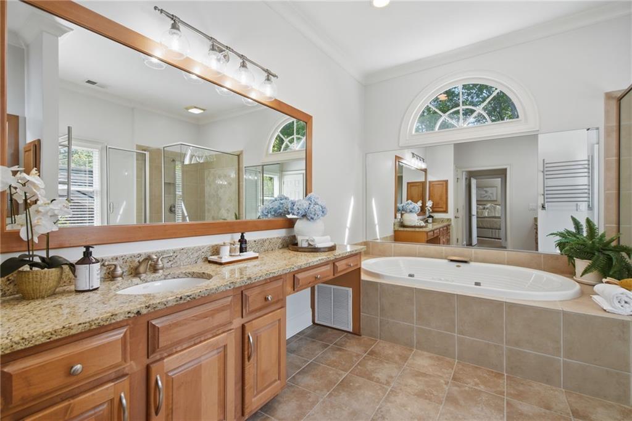
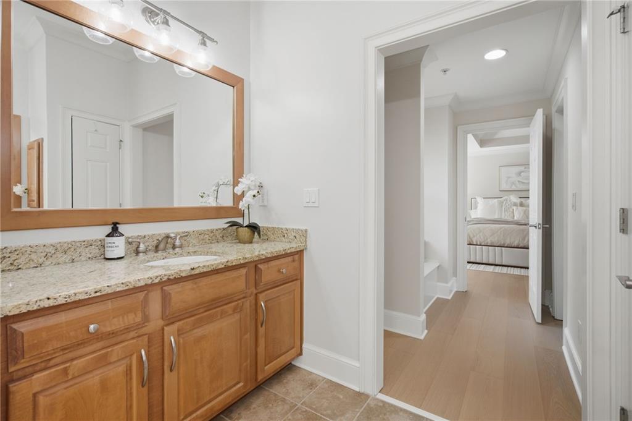
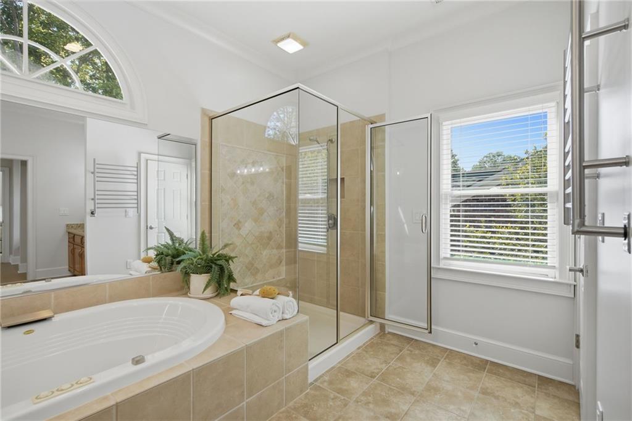
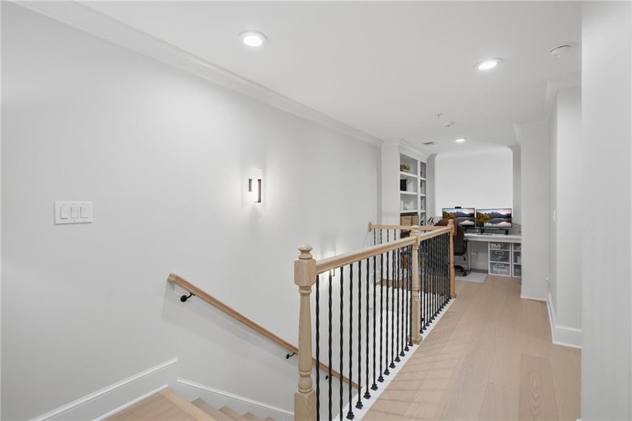
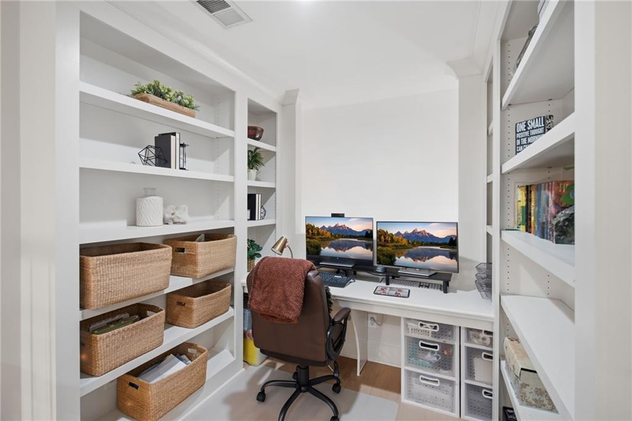
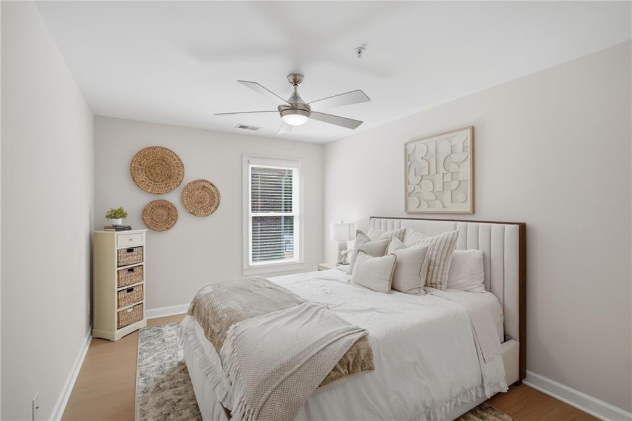
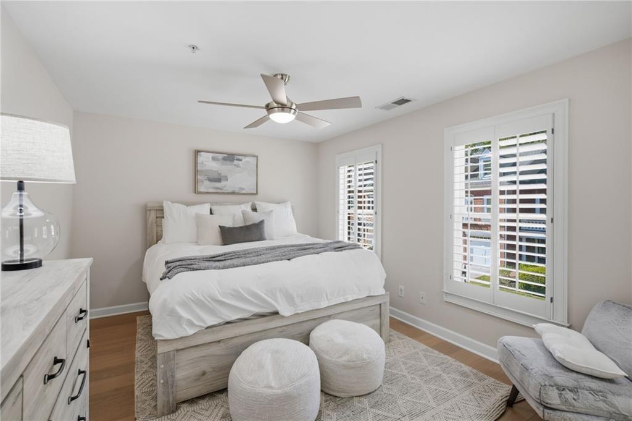
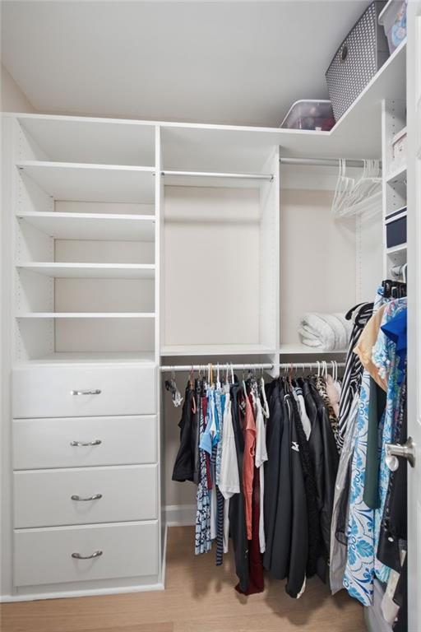
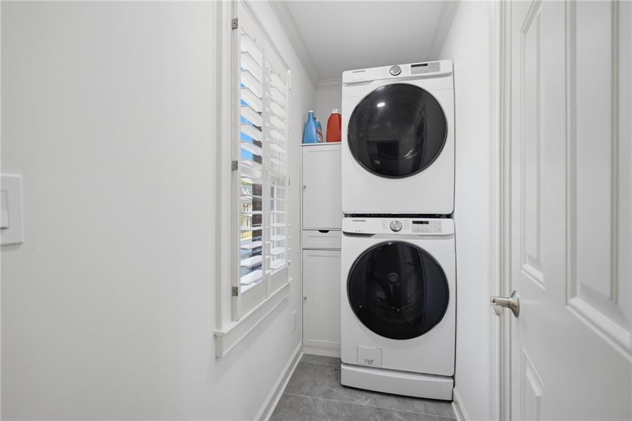
Upstairs, the primary suite is filled with natural light and features vaulted ceilings, a large custom walk-in closet with built-ins, and a spacious bath with dual vanities, a jetted soaking tub, and a separate shower. A private balcony extends from the suite, offering a quiet retreat. Two additional bedrooms share a beautifully updated bathroom, while a lofted workspace with built-in shelving provides an ideal work-from-home setup. The laundry room is conveniently located on this level as well.

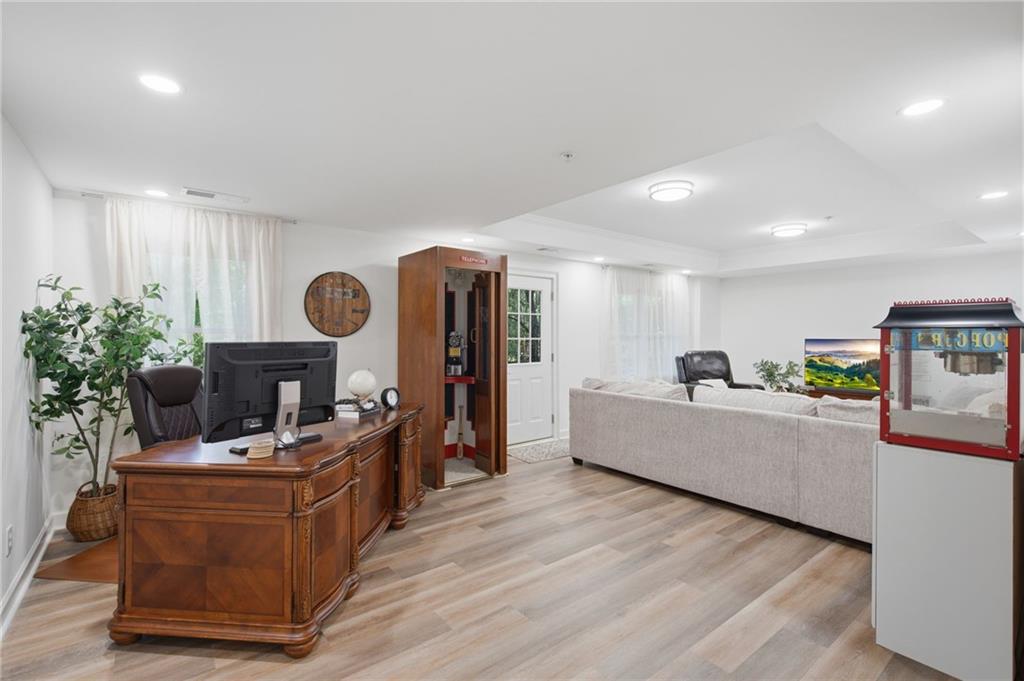
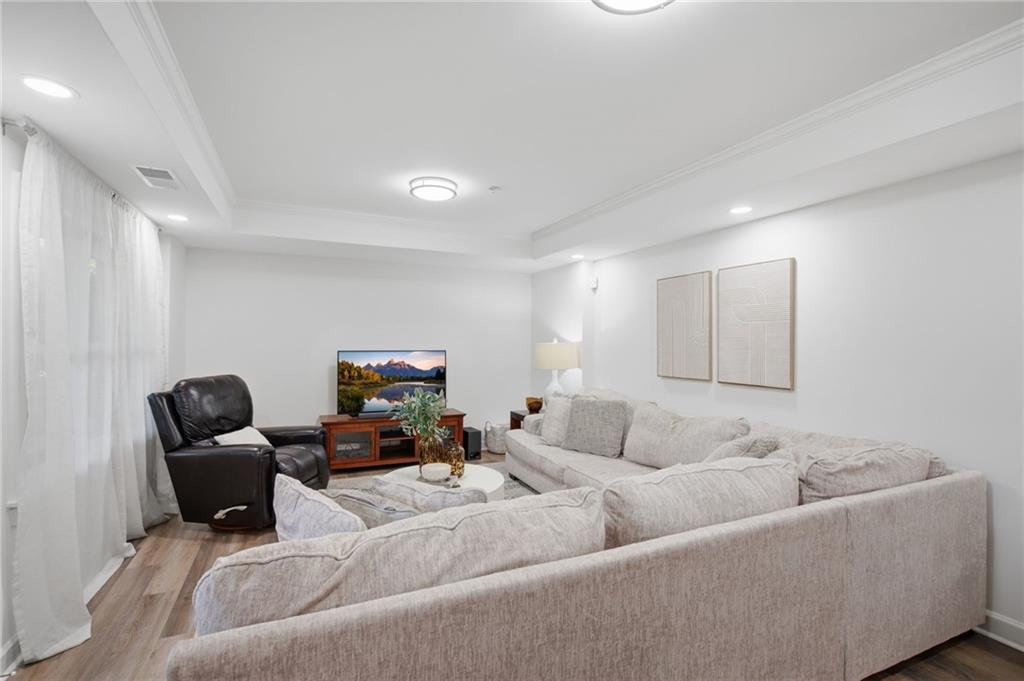
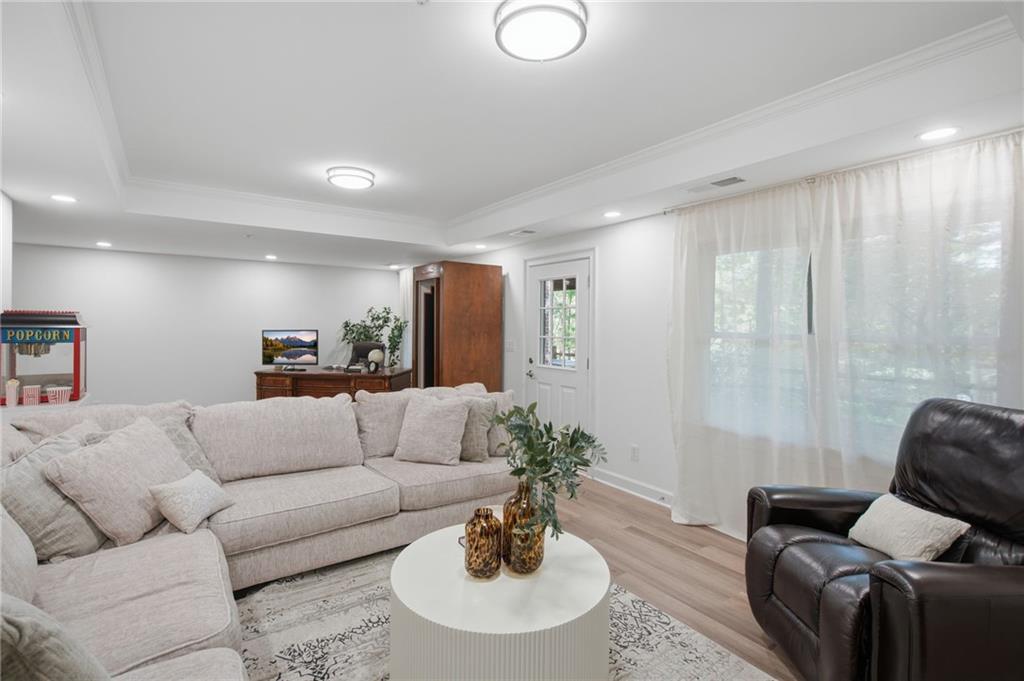
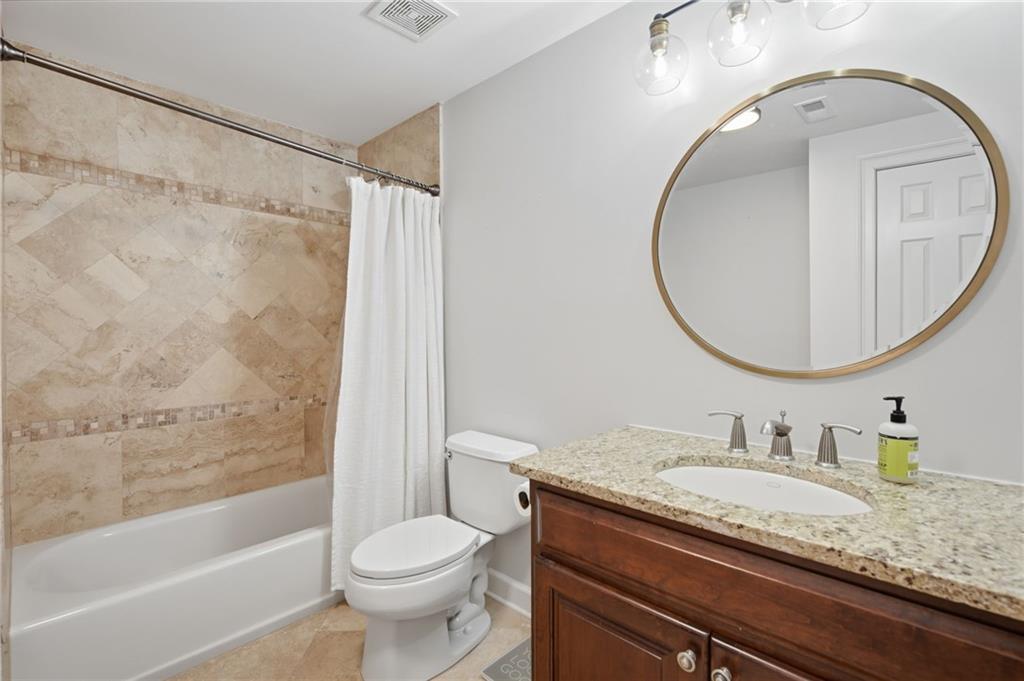
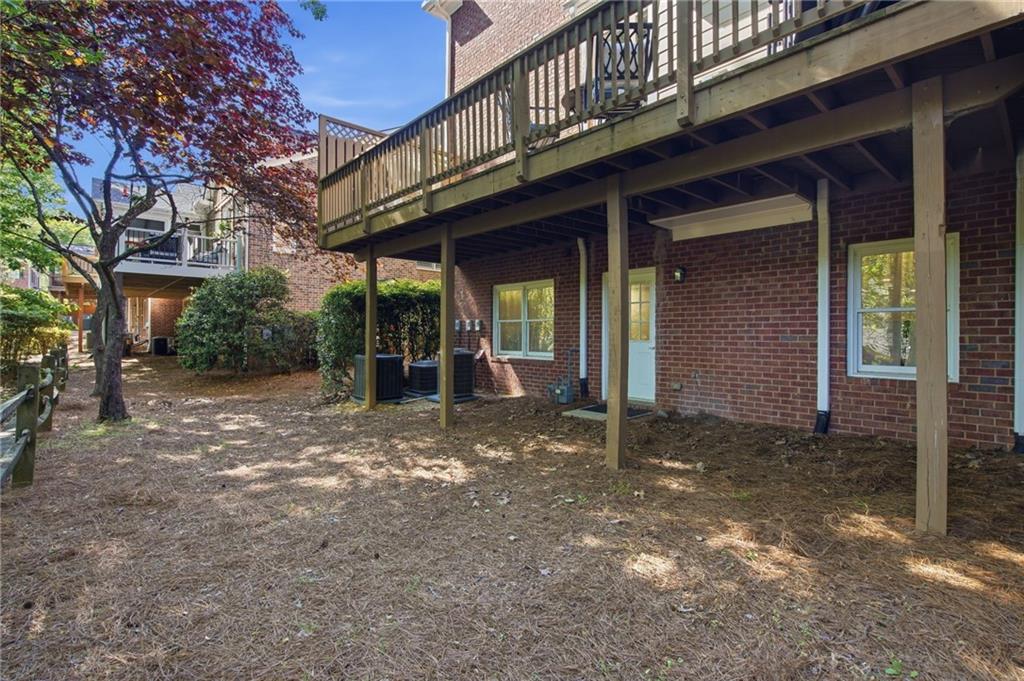
The finished terrace level expands the living space with a media room or game area and a full bath, along with generous unfinished storage areas that offer excellent flexibility for a gym, workshop, or future customization.

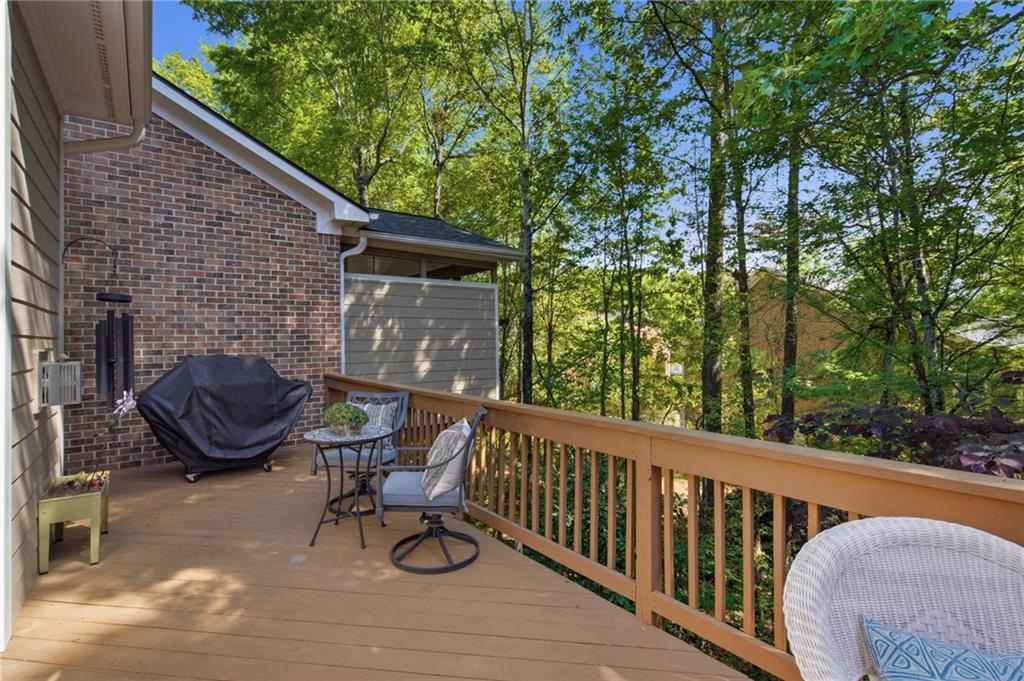
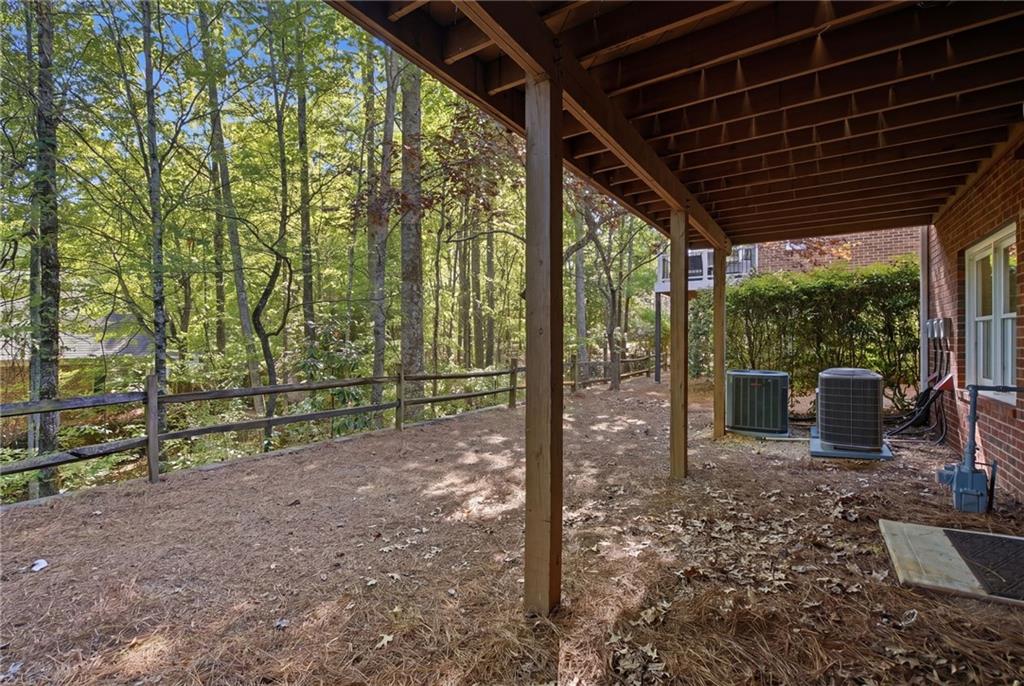
Outdoor living is a standout feature, with multiple options including a large rear deck, private patio, upper-level balcony, and the additional side balcony off the kitchen. The end-unit location enhances both privacy and natural light throughout the home.

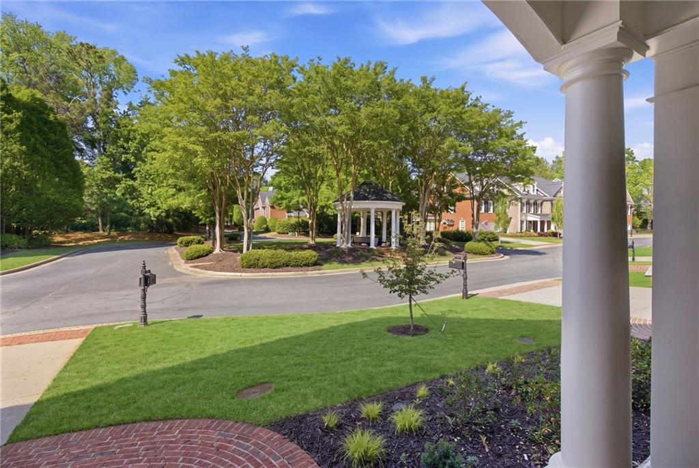
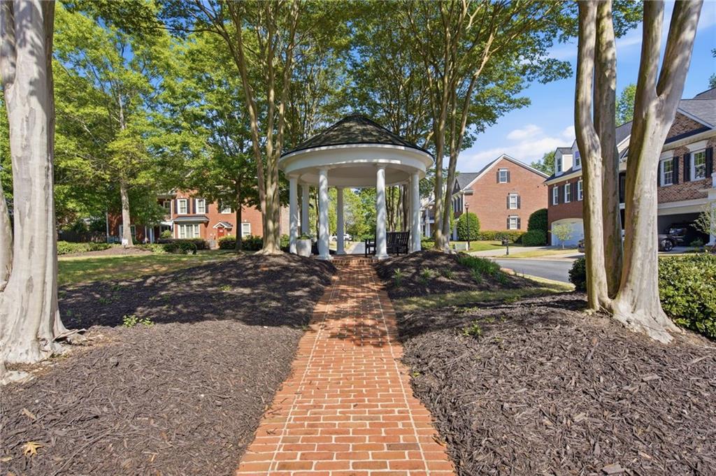
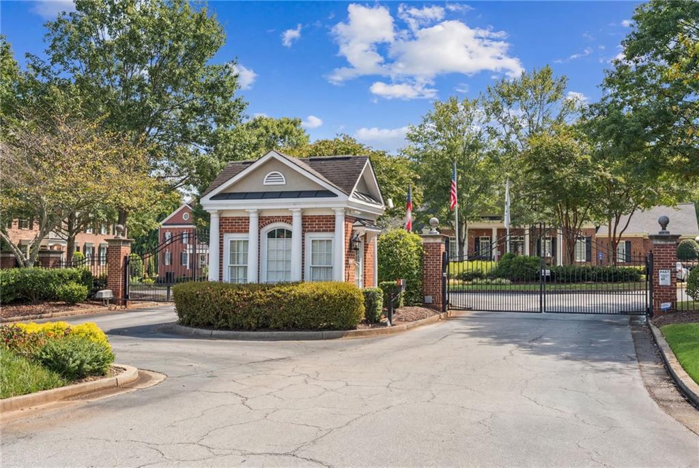
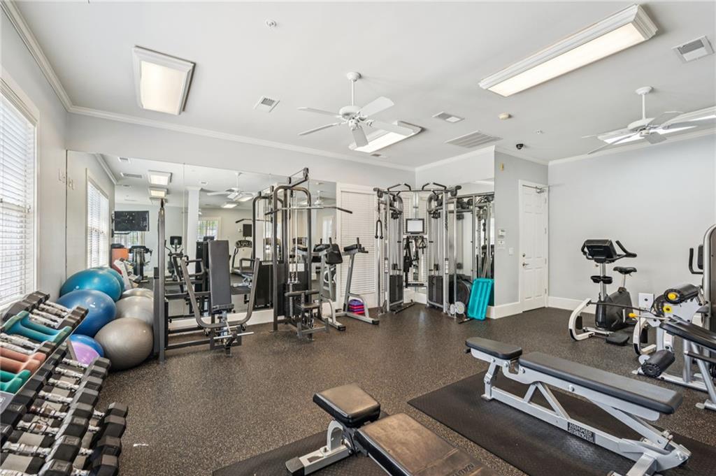
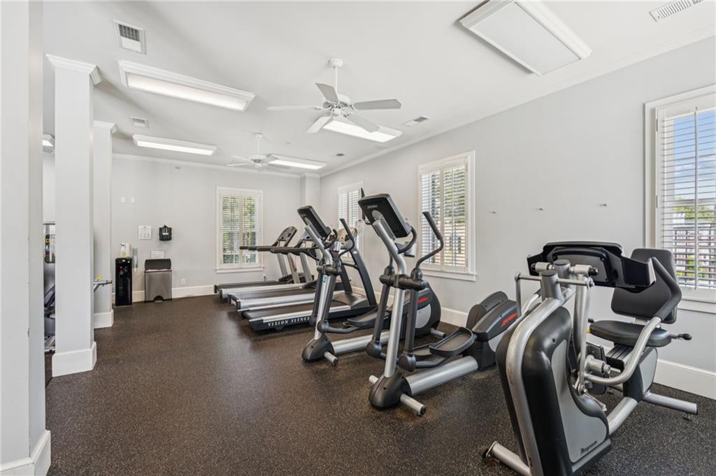
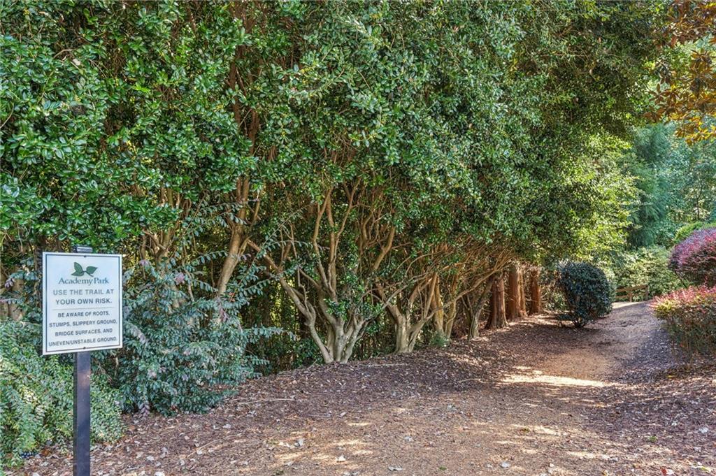
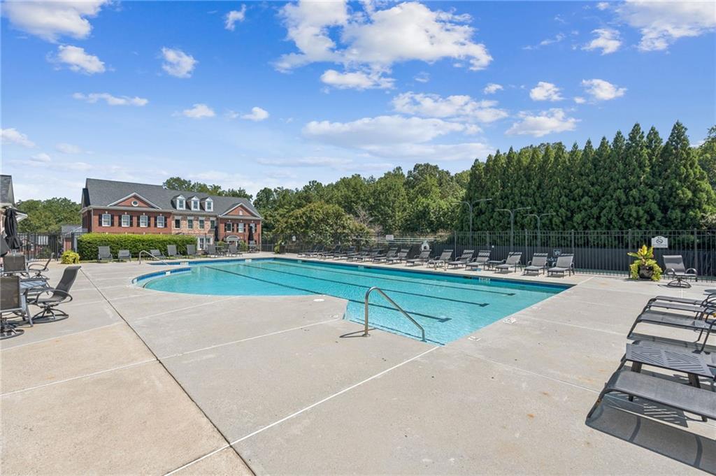
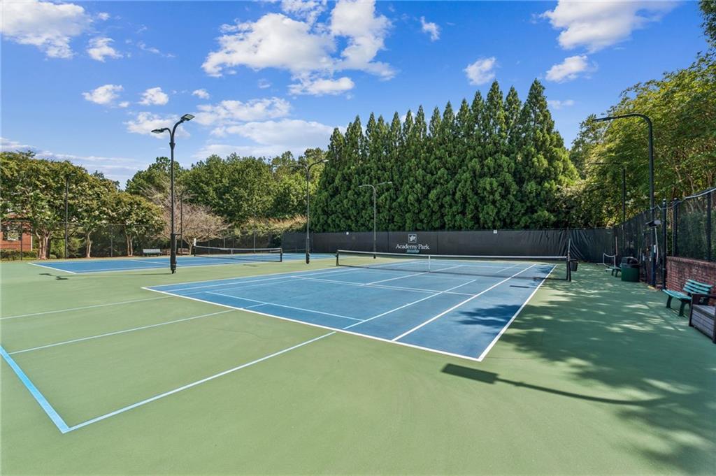
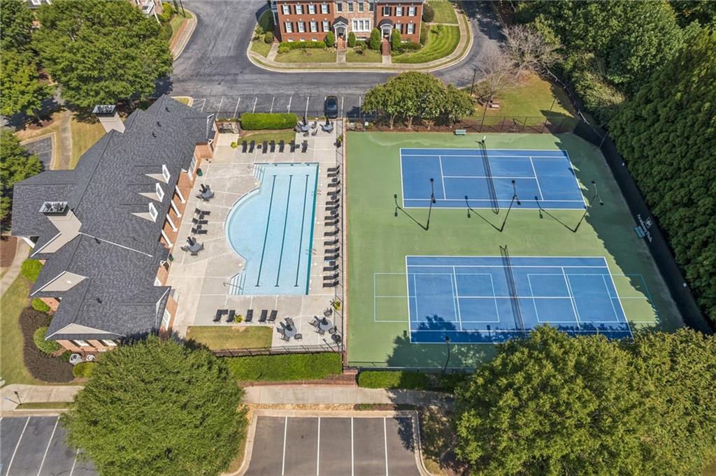
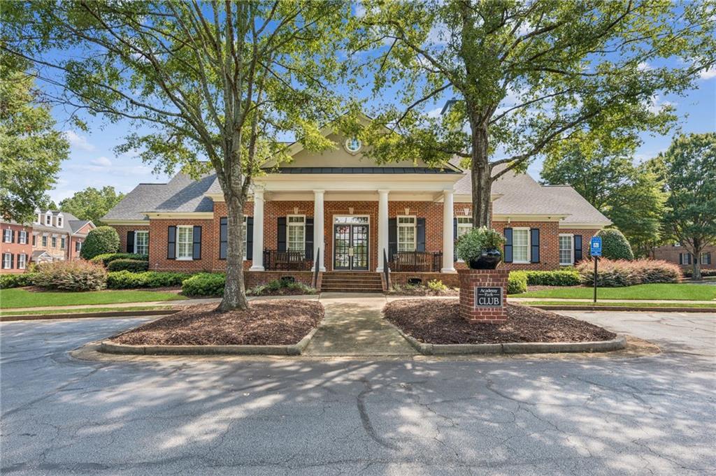
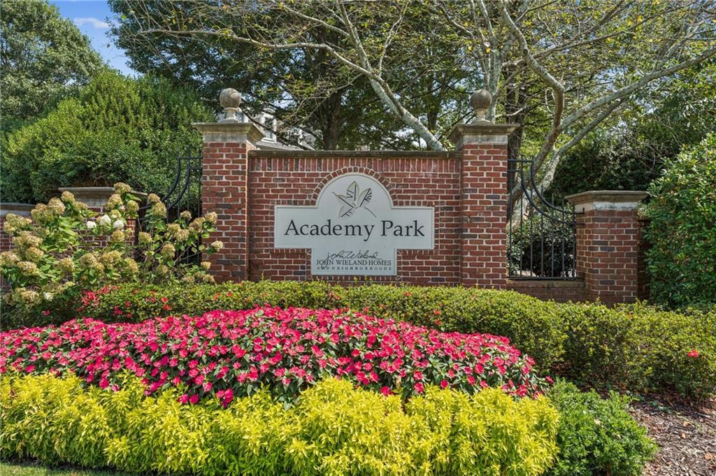
Beyond the home itself, Academy Park offers a rare combination of amenities and location. Residents enjoy a gated entrance, clubhouse, fitness center, pool, tennis and pickleball courts, pocket parks, and scenic walking trails that connect directly to the Alpha Loop. Even better, you're just minutes from Downtown Alpharetta and Avalon, placing you within easy reach of award-winning restaurants, boutique shopping, the farmers market, and year-round festivals and events, all while enjoying the privacy of a quiet, established, gated neighborhood.

3
beds

4
baths

4,094 Sq.Ft. LIVING AREA

2,178 Sq.Ft. lot

image

Schedule a Showing

We would love to show you our beautiful property. Please select your preferred date and time below. An agent will be in touch shortly to confirm your appointment.

Schedule a Showing

We would love to show you our beautiful property. Please select your preferred date and time below. An agent will be in touch shortly to confirm your appointment.
Thank you for your interest in 2416 Loxford Lane, Alpharetta, GA 30009. We are reviewing your request and will be in touch shortly!
Michael Stevens

Michael Stevens

Features & Amenities

Interior

  • total bedrooms3
  • Total bathrooms4
  • full bathrooms3
  • half bathroom1
  • Laundry room Upper Level
  • Flooring Hardwood, Laminate
  • Fireplace Factory Built, Family Room, Gas Log, Great Room
  • APPLIANCES Dishwasher, Disposal, Double Oven, Gas Cooktop, Range Hood
  • other interior Features Bookcases, Crown Molding, Double Vanity, Entrance Foyer, High Ceilings 9 ft Main, High Ceilings 9 ft Upper, High Speed Internet, Walk-In Closet(s)

Area & Lot

  • Status For Sale
  • Living Area4,094 Sq.Ft.
  • Total Area4,094 Sq.Ft.
  • Lot Area2,178 Sq.Ft.
  • MLS® ID7753892
  • TypeTownhouse
  • YEAR BUILT2005
  • NeighborhoodAlpharetta
  • Architecture StylesTownhouse, Traditional
  • Water FrontageNone
  • View DescriptionTrees/Woods
  • Elementary SchoolManning Oaks
  • Middle SchoolHolcomb Bridge
  • High SchoolAlpharetta

Exterior

  • STORIES3
  • Garage Space2.0
  • water SourcePublic
  • utilitiesCable Available, Electricity Available, Natural Gas Available, Phone Available, Sewer Available, Underground Utilities, Water Available
  • PoolNone
  • roofComposition
  • lot featuresBack Yard, Landscaped, Wooded
  • parkingGarage, Garage Door Opener, Garage Faces Front, Kitchen Level, Level Driveway
  • HEAT TYPECentral, Forced Air, Natural Gas
  • AIR CONDITIONINGCeiling Fan(s), Central Air, Multi Units, Zoned
  • sewerPublic Sewer
  • SubstructurePillar/Post/Pier
  • Disability FeaturesNone
  • security FeaturesFire Sprinkler System, Security Gate, Smoke Detector(s)
  • Green featuresNone
  • other exterior FeaturesPrivate Entrance, Rain Gutters

Financial

  • Sales Price$1,100,000
  • Real Estate Tax $5,909/yr
  • HOA $665/mo

Mortgage Calculator

Estimate your monthly mortgage payment, including the principal and interest, property taxes, and HOA. Adjust the values to generate a more accurate rate.
All estimates are provided for informational purposes only. Actual amounts may vary.
$0,000 Your Payment 20 15 65
$0,000 Your Payment
View Virtual Tour

Alpharetta

Explore

Work With Us

For the best service and results when it comes to all of your real estate needs, reach out anytime.

Follow Us on Instagram