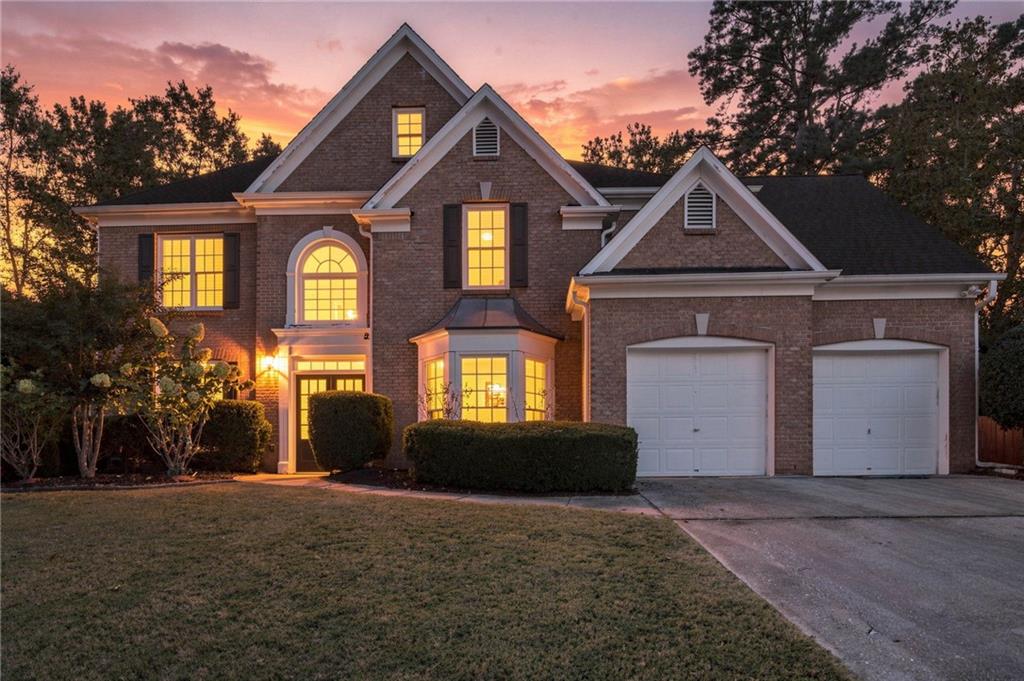




Two-story brick home with twin garage doors, illuminated windows, and a peaked-gable facade at dusk.
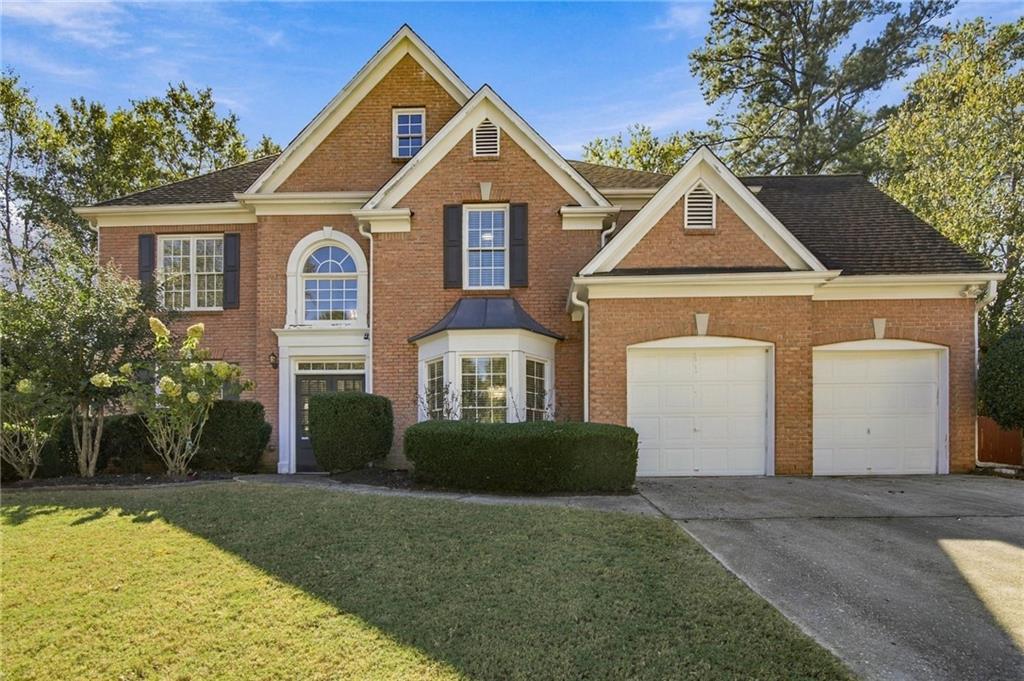
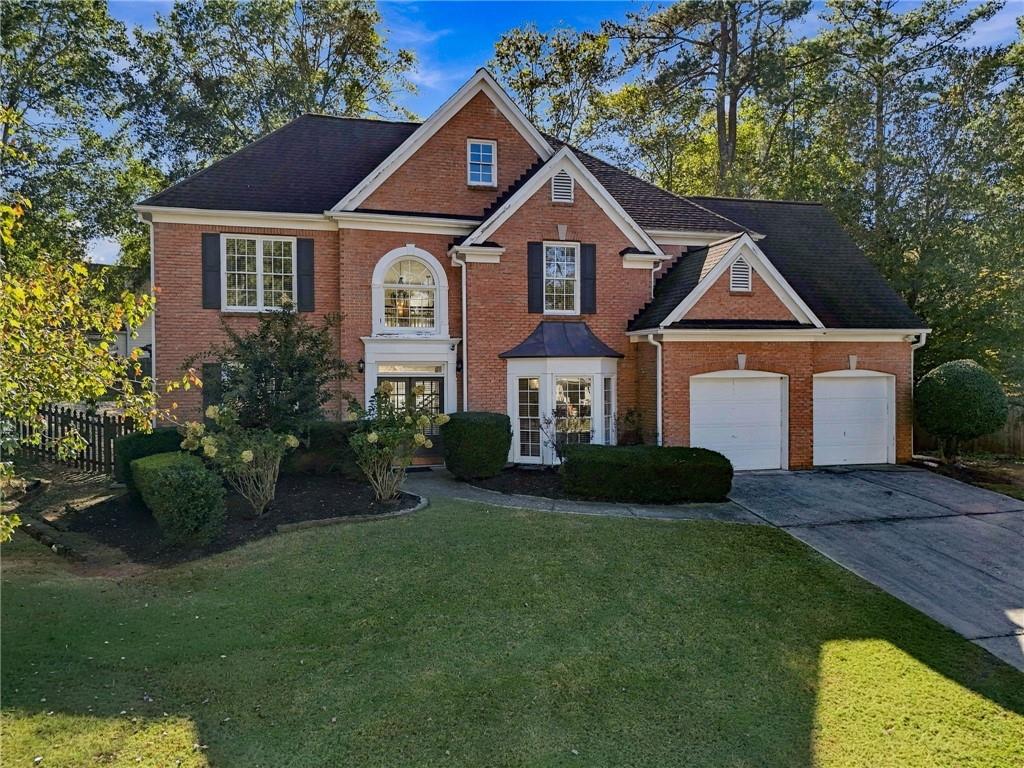
Two-story brick house with white trim, a bay window, and a double garage.
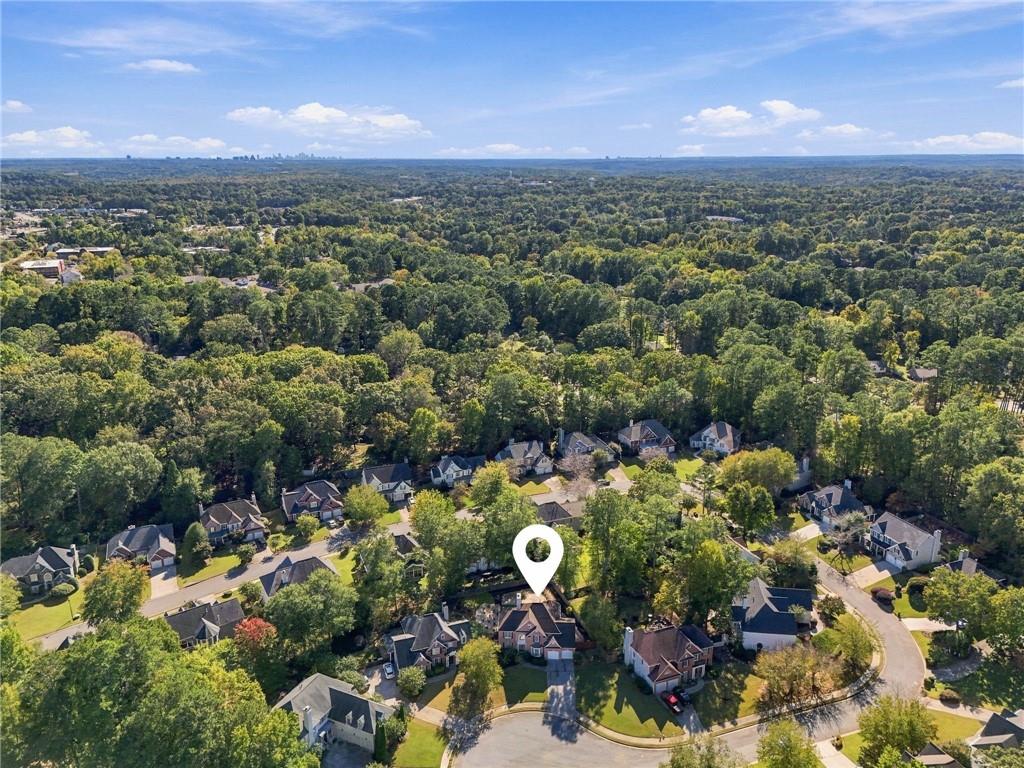
Aerial view of a wooded residential neighborhood with a location marker over a home.
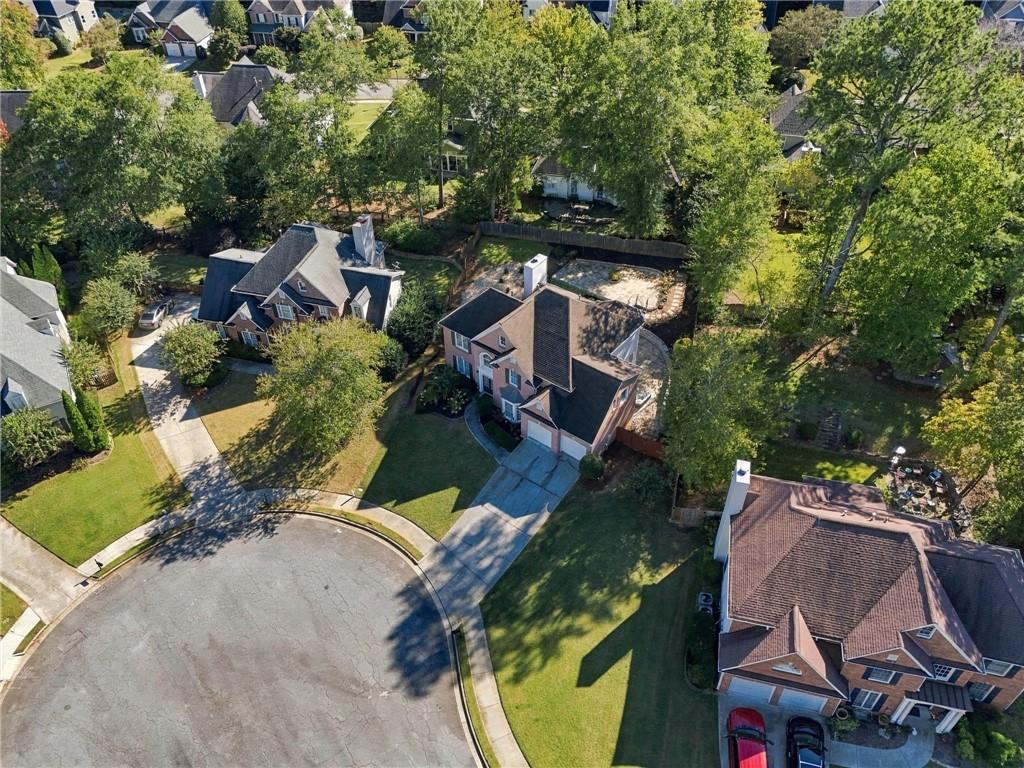
Aerial view of a brick home on a wooded cul-de-sac with a driveway and neighboring houses.
Two-story red-brick home with white trim, a two-car garage, and landscaped lawn.
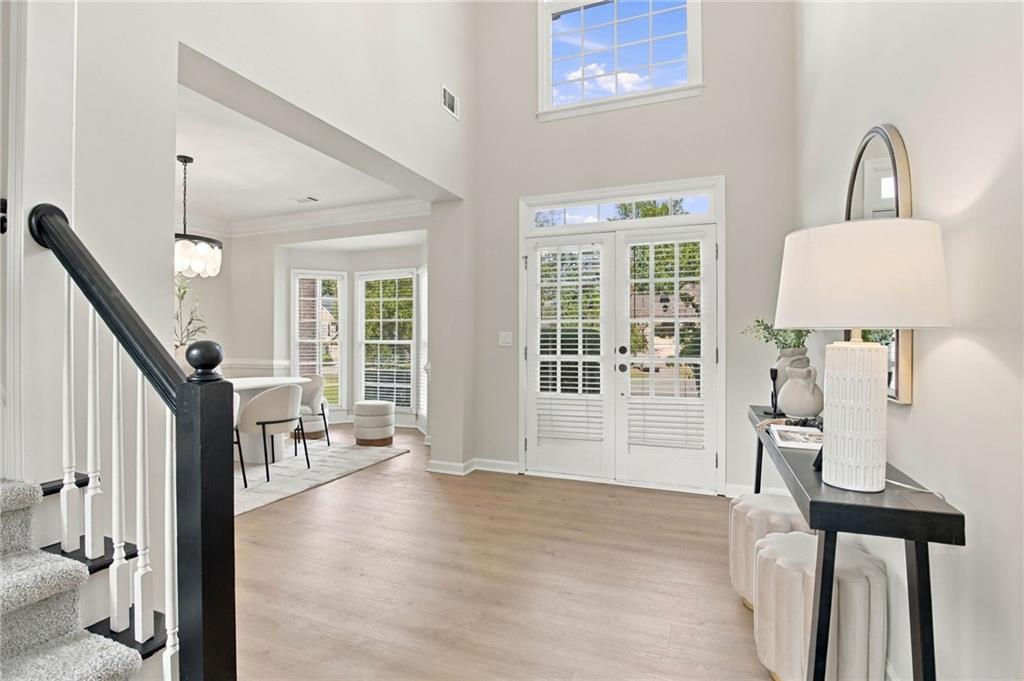
Bright foyer with a carpeted staircase, tall ceiling, and white double doors.
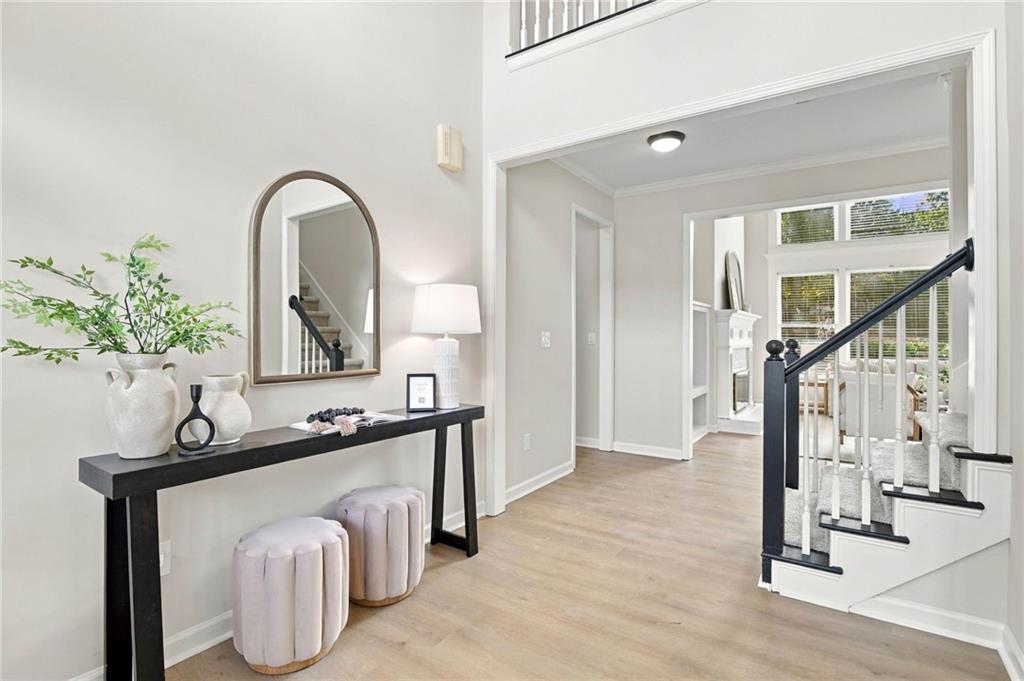
Bright entry foyer with a black console table, arched mirror, and staircase.
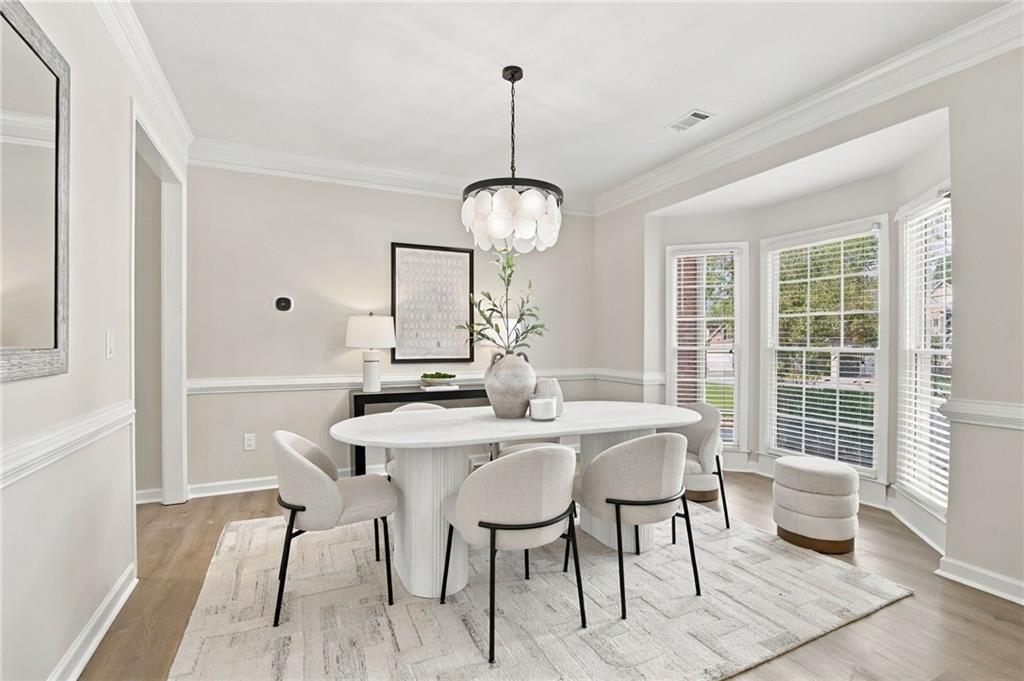
Dining room with a white oval table, upholstered chairs, and tall windows with blinds.
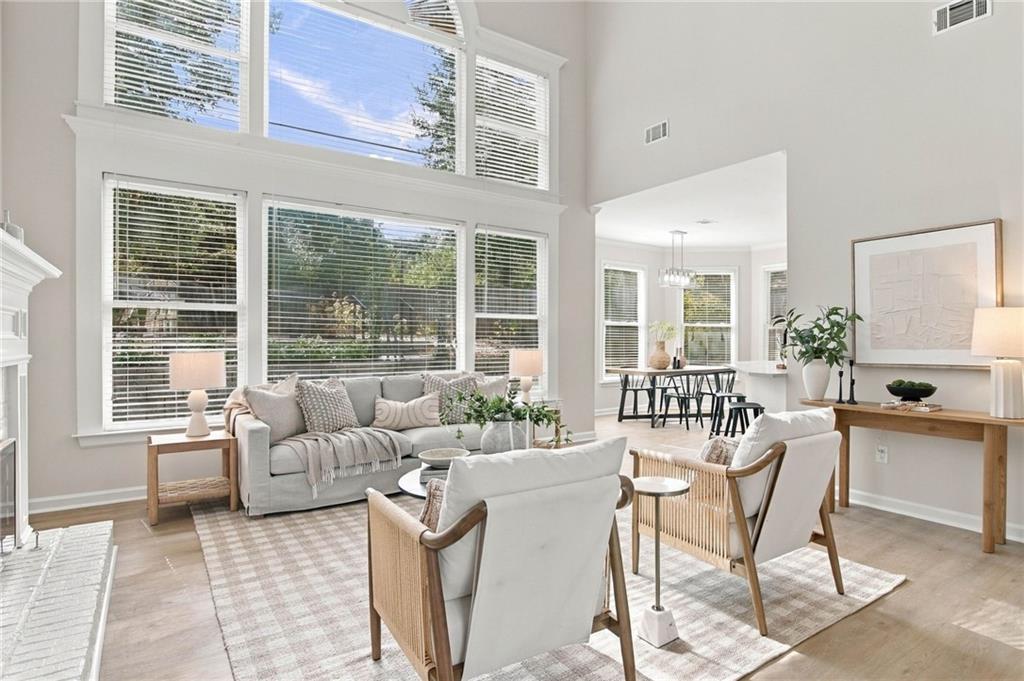
Bright living room with tall windows, neutral seating, and an open dining area.
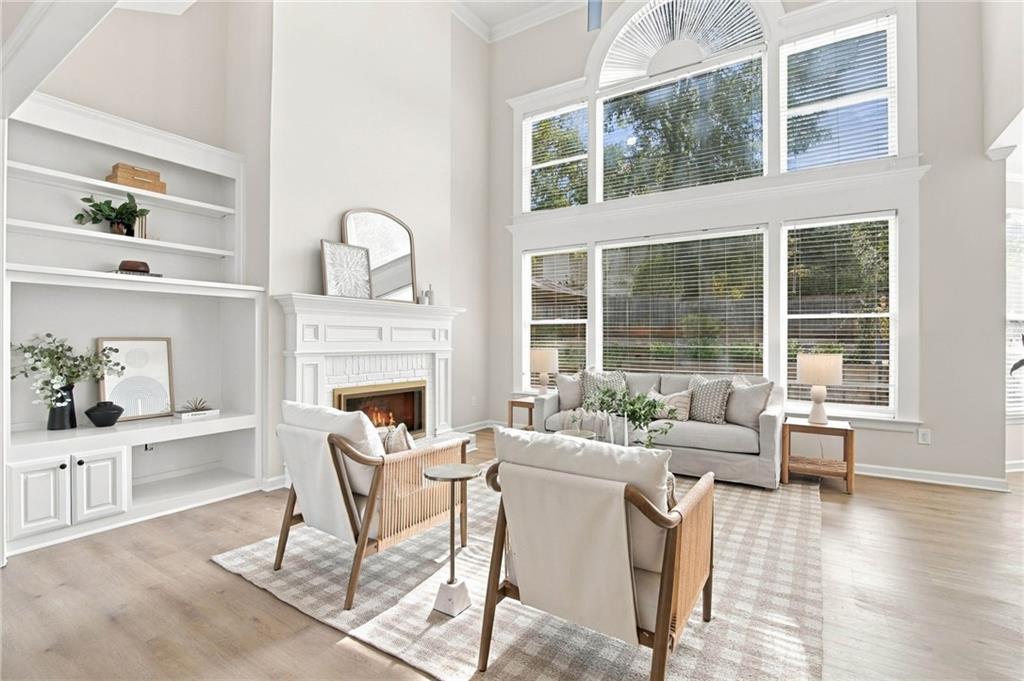
Living room with a fireplace, built-in shelves, and tall windows overlooking trees.
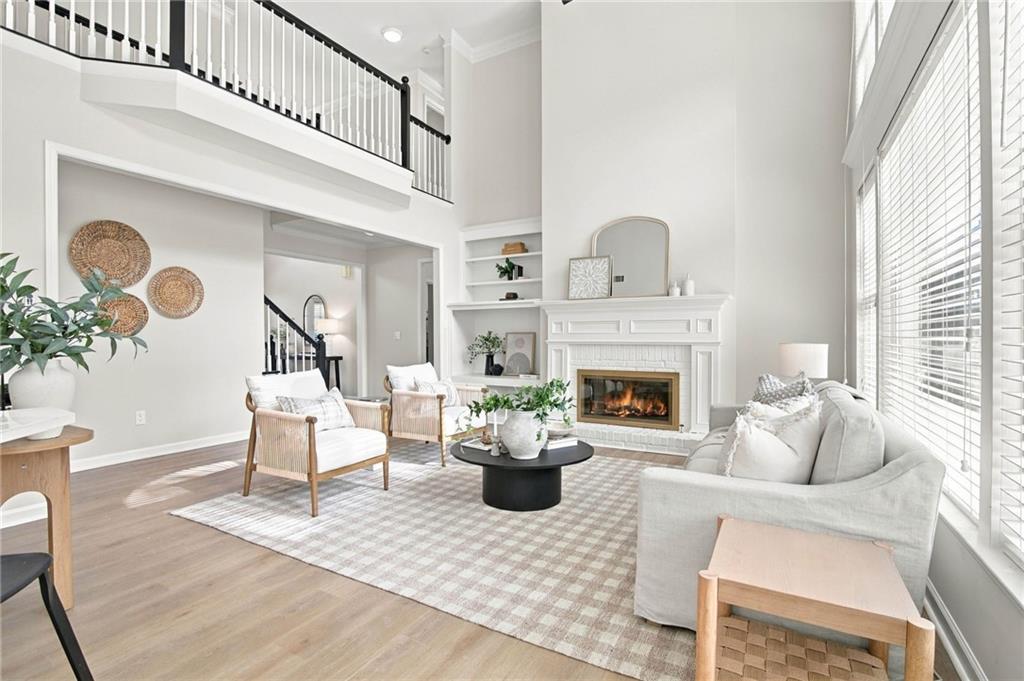
Bright two-story living room with a fireplace, loft railing, and large windows.
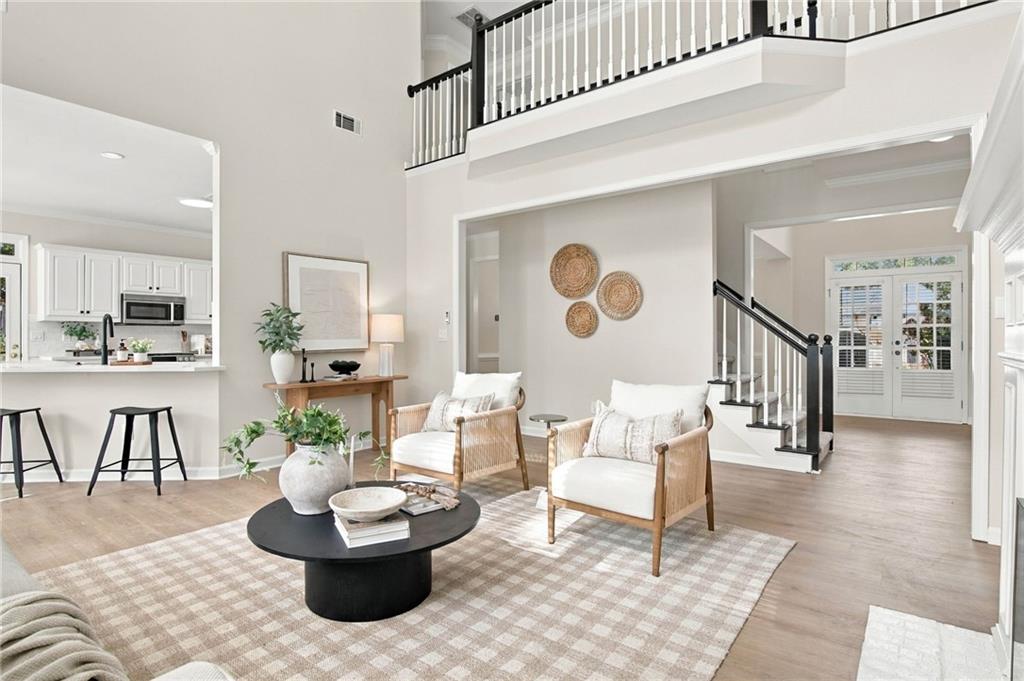
Staged living room with woven chairs, an open kitchen, and a staircase to the upper-level balcony.
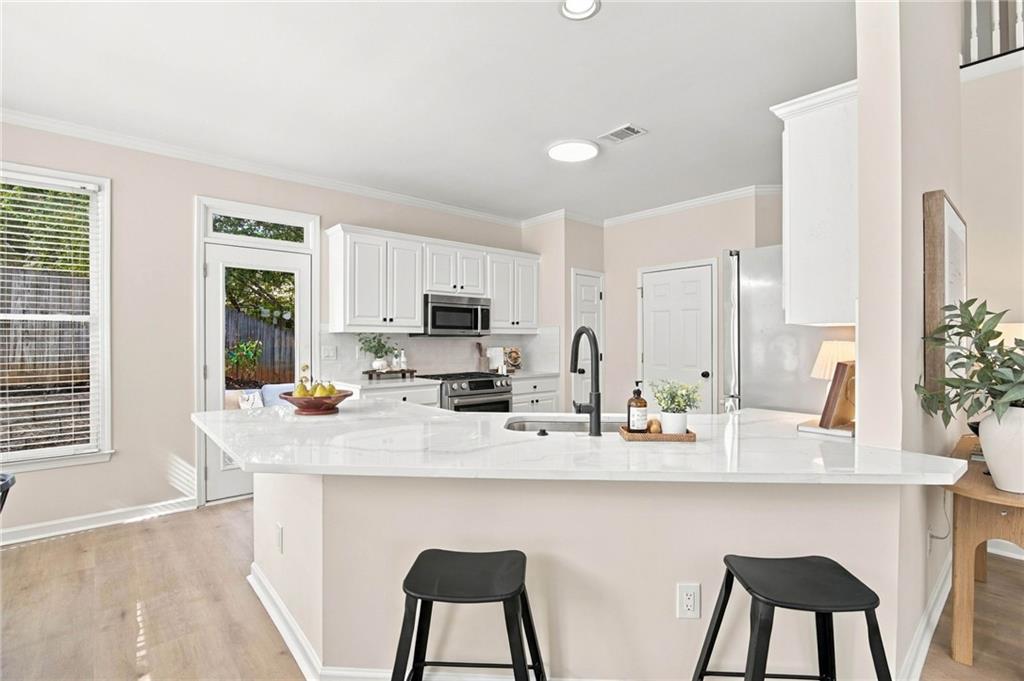
Bright kitchen with white cabinetry, a marble-look island, black faucet, and two stools.
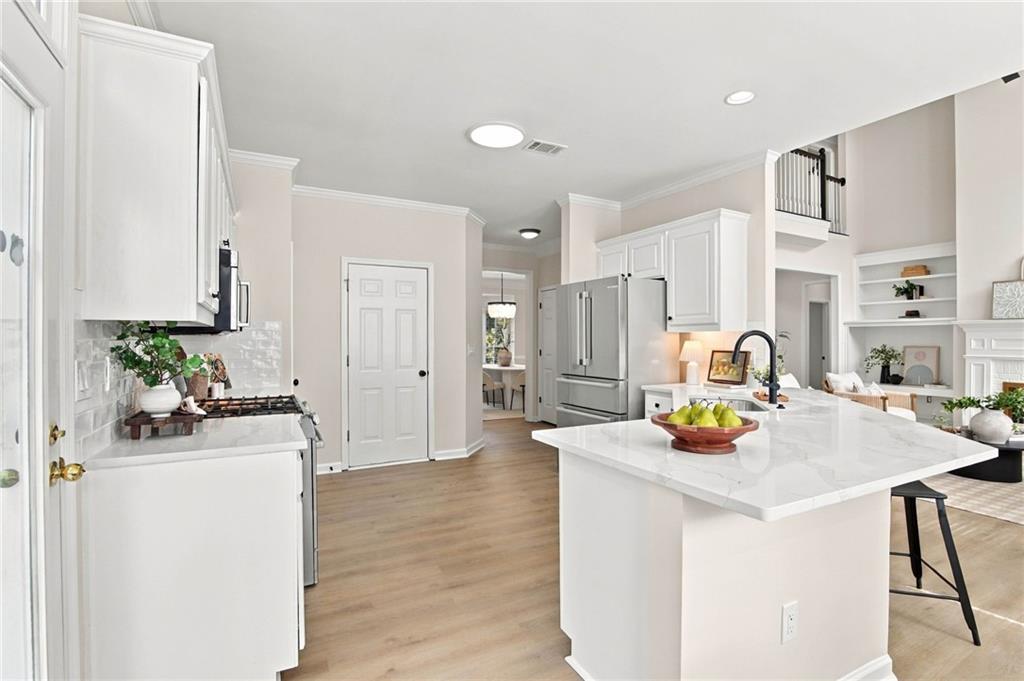
Bright kitchen with a large white island, stainless steel appliances, and open living area.
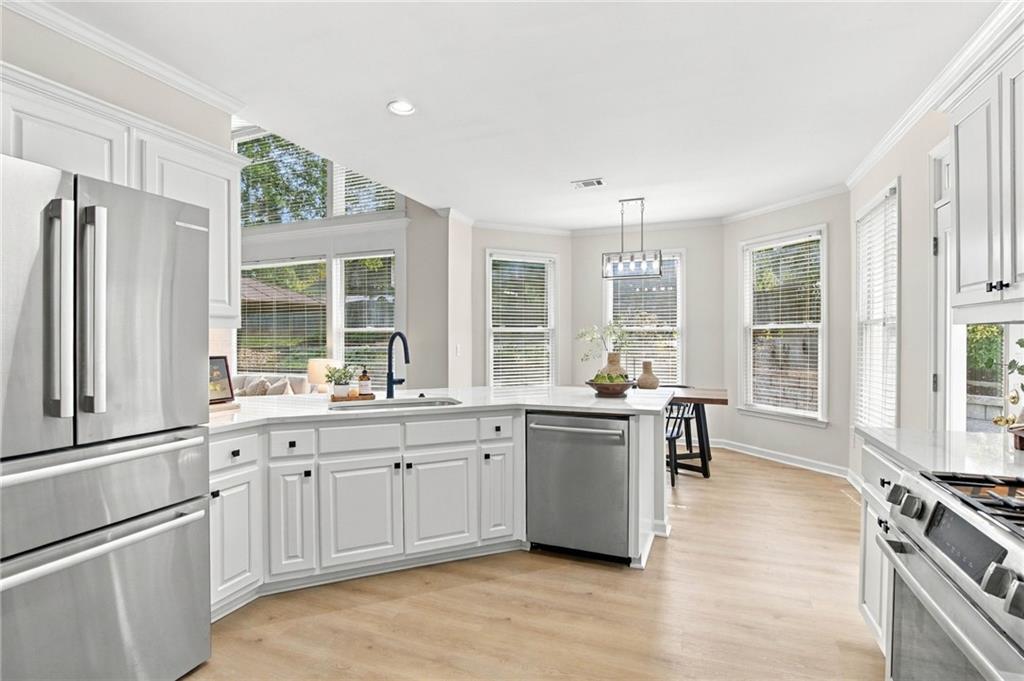
Bright white kitchen with stainless steel appliances, a sink peninsula, and large windows.
Bright kitchen with white cabinetry, stainless steel appliances, and a wide central island with sink.
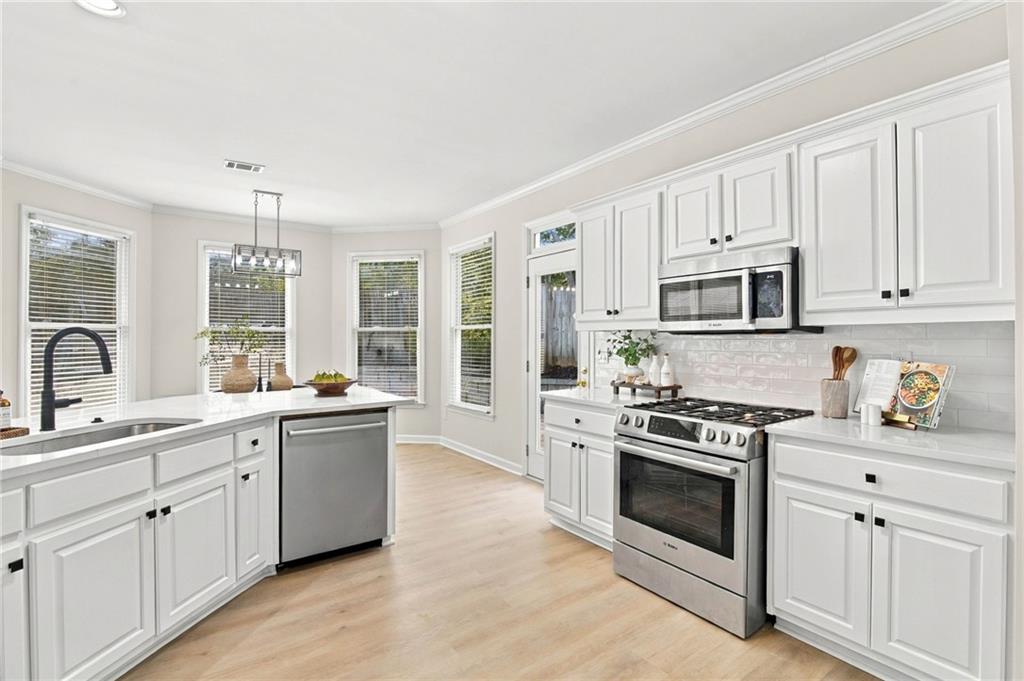
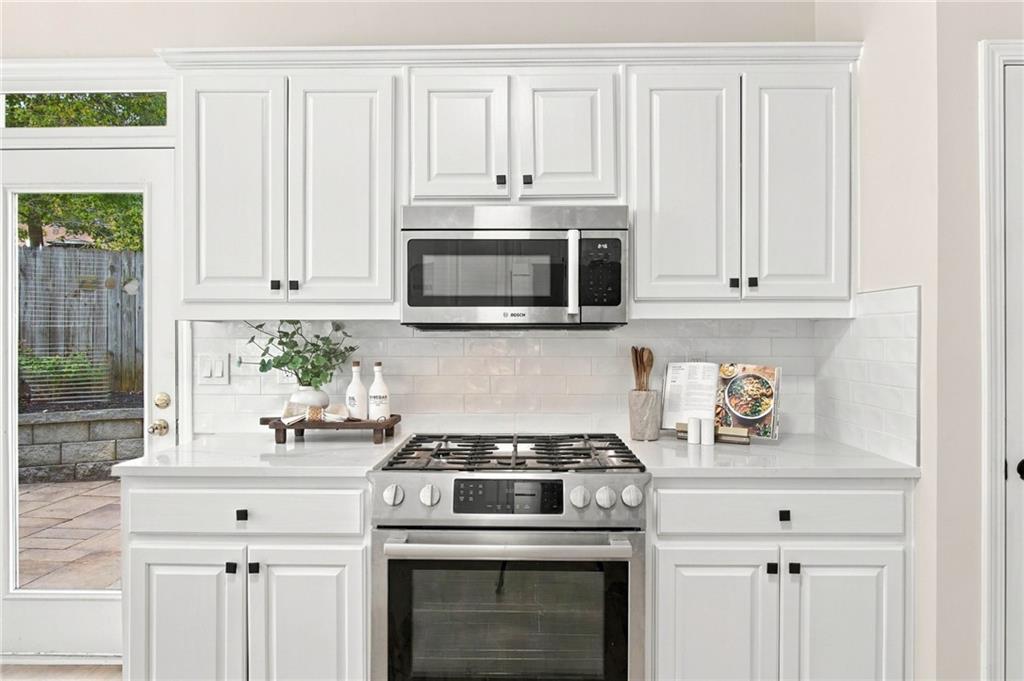
White kitchen with stainless steel range, built-in microwave, and glass patio door.
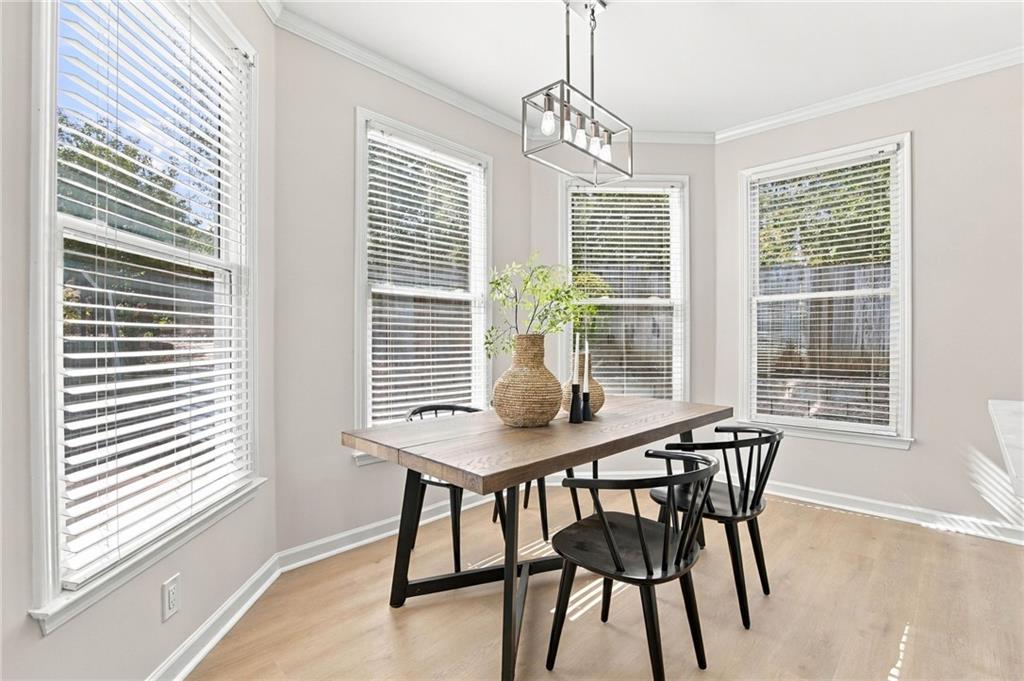
Dining area with a wood table, black chairs, and large windows with white blinds.
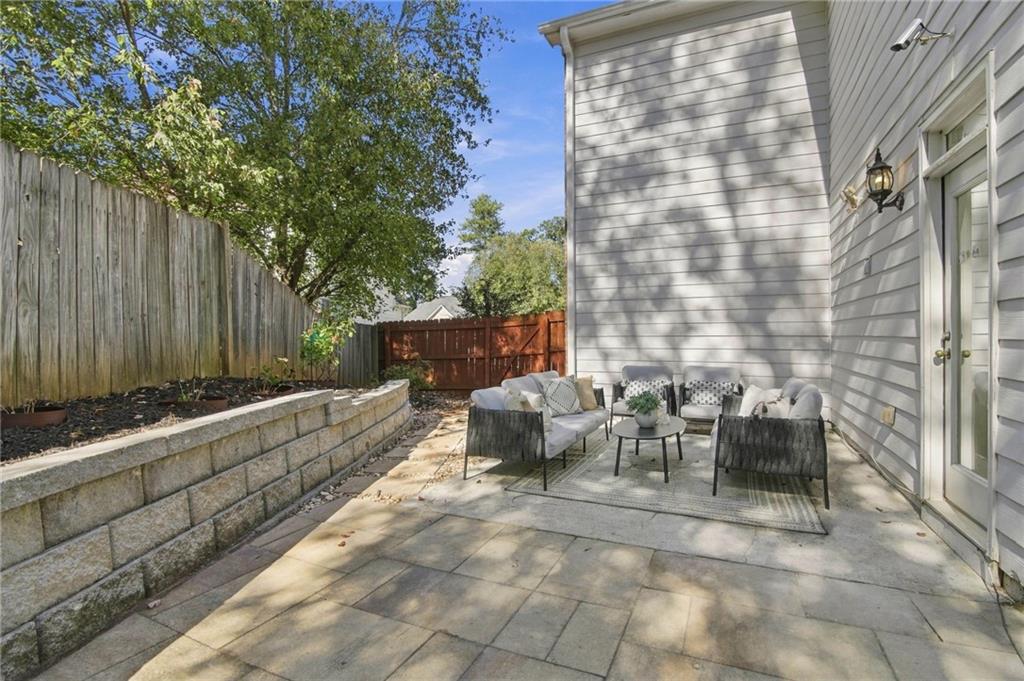
Paver patio with outdoor seating beside a white-sided home and fenced yard.
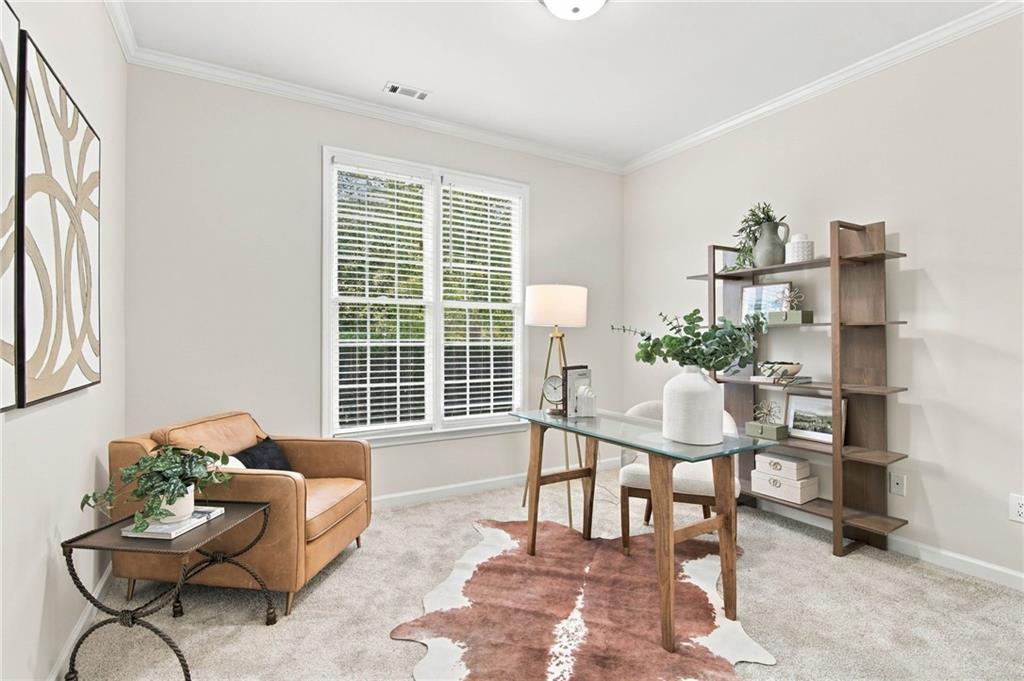
Carpeted home office with a glass desk, tan armchair, and tall shelving beside a window.
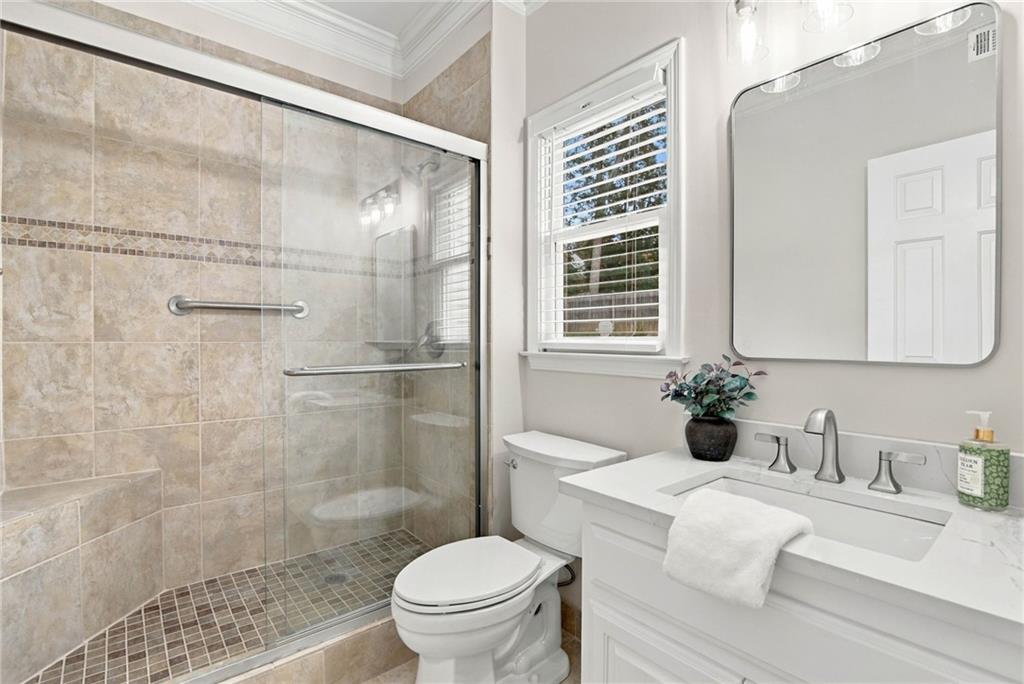
Bathroom with a tiled glass-enclosed shower, white vanity, and window with blinds.
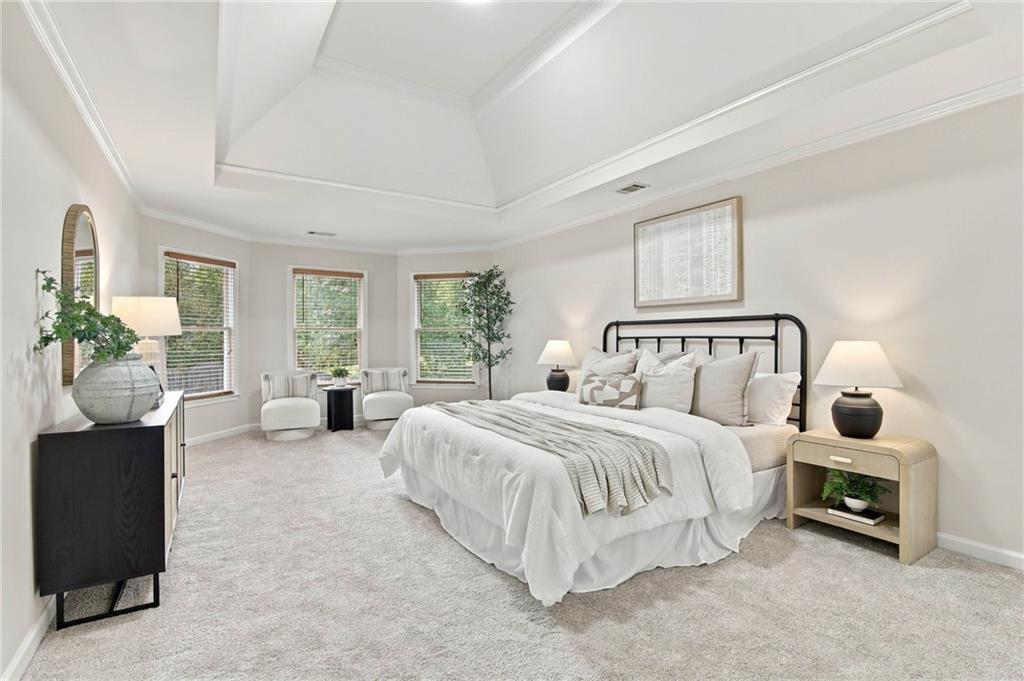
Primary bedroom with a black metal bed, bay windows, and a recessed tray ceiling.
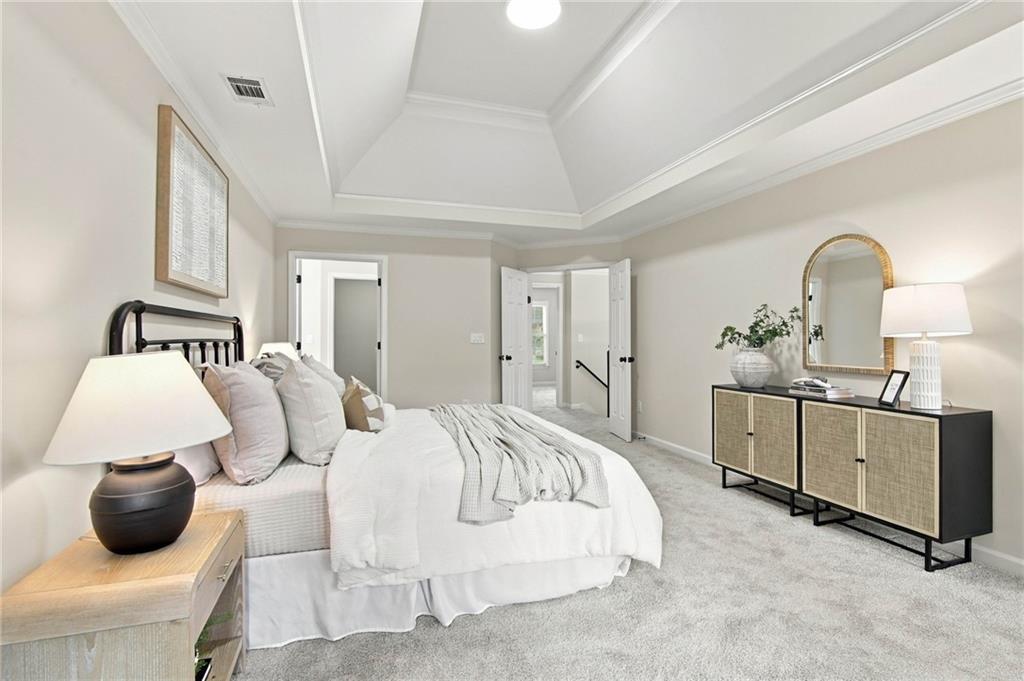
Bedroom with a tray ceiling, king-size bed, soft carpeting, and a dark sideboard.
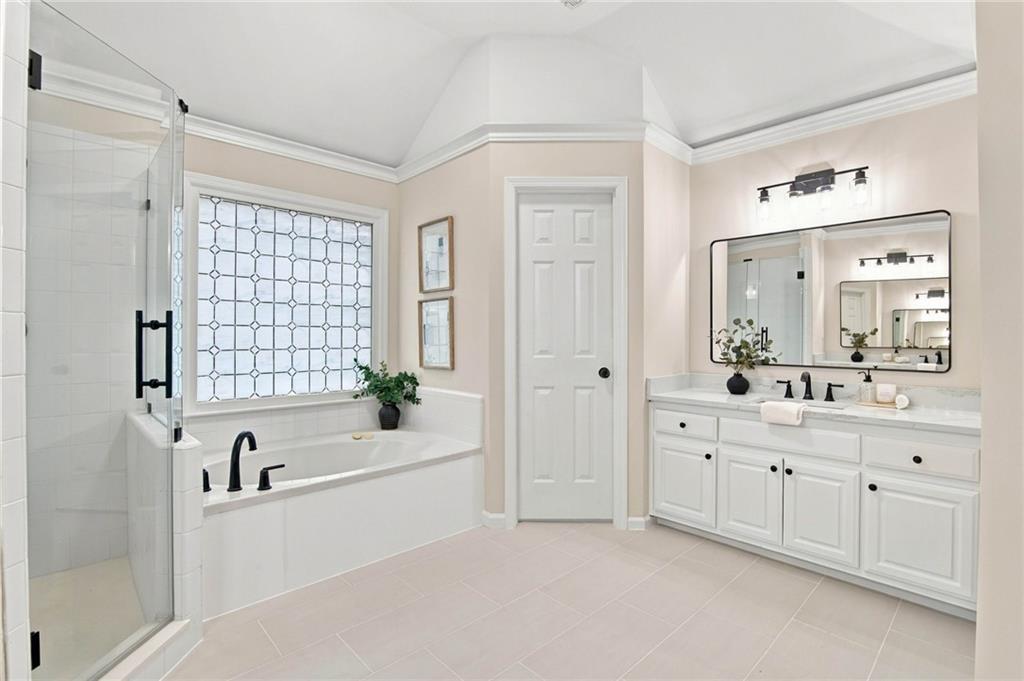
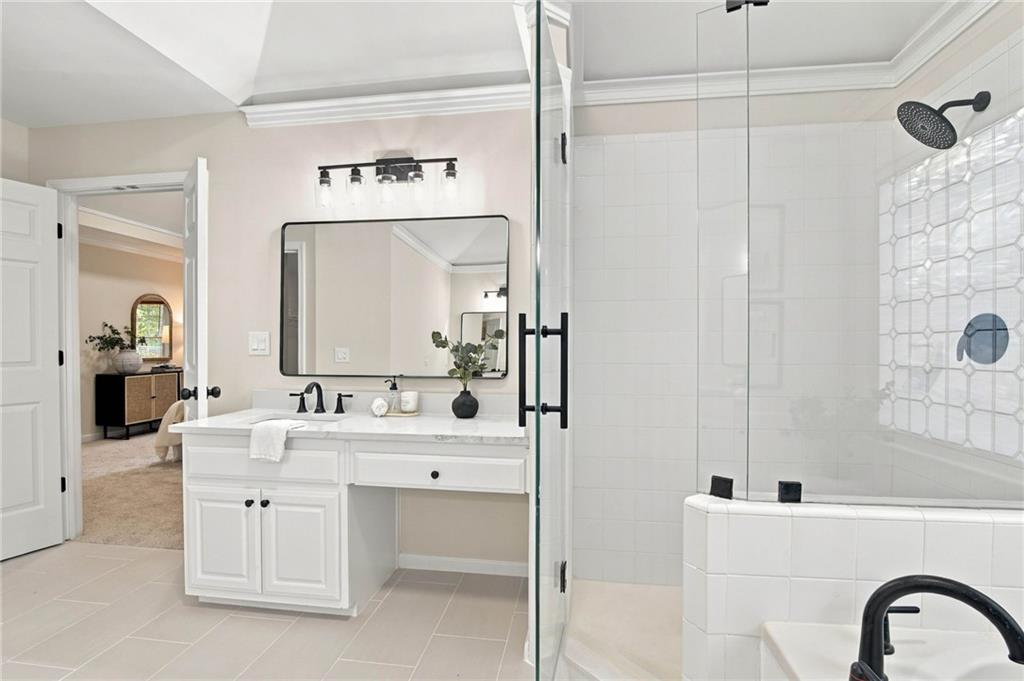
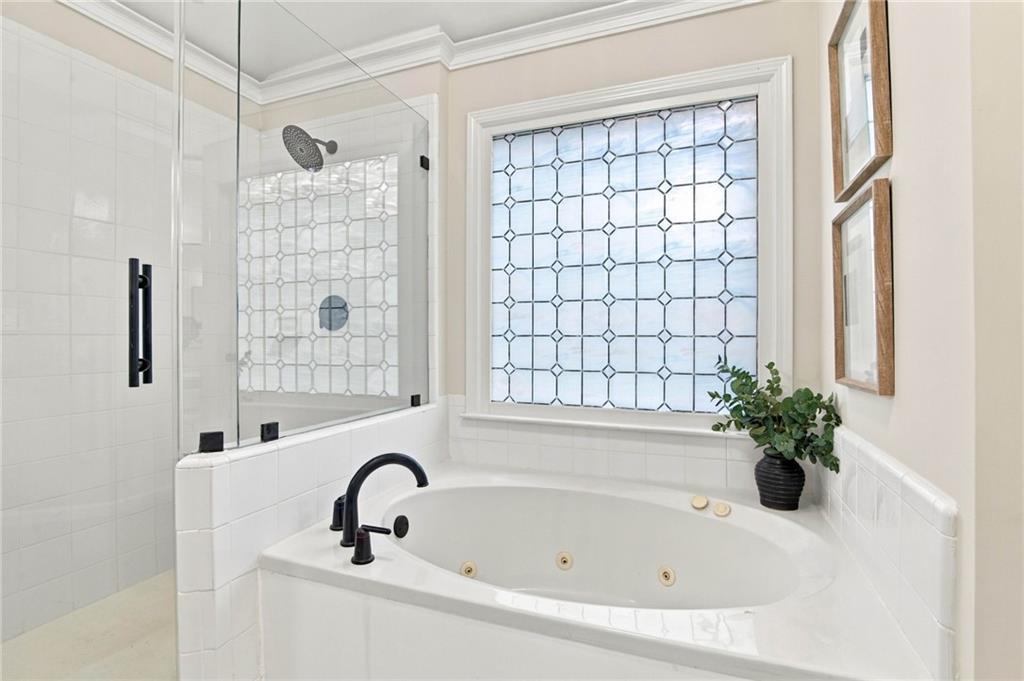
Bright bathroom with a glass shower, soaking tub beneath a patterned window, and double vanity.
Bathroom with white double vanity and glass-enclosed shower with patterned tile accents.
Bathroom with a jetted soaking tub beneath a large geometric-patterned window, beside a glass-enclosed shower.
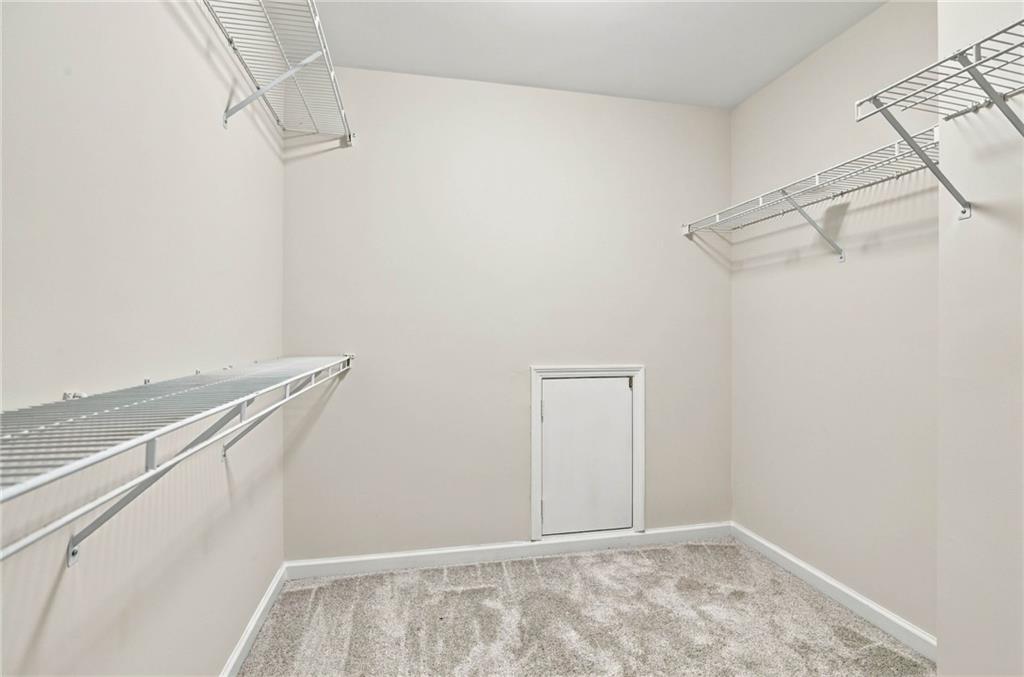
Walk-in closet with white wire shelving, carpeted floor, and a small access door.
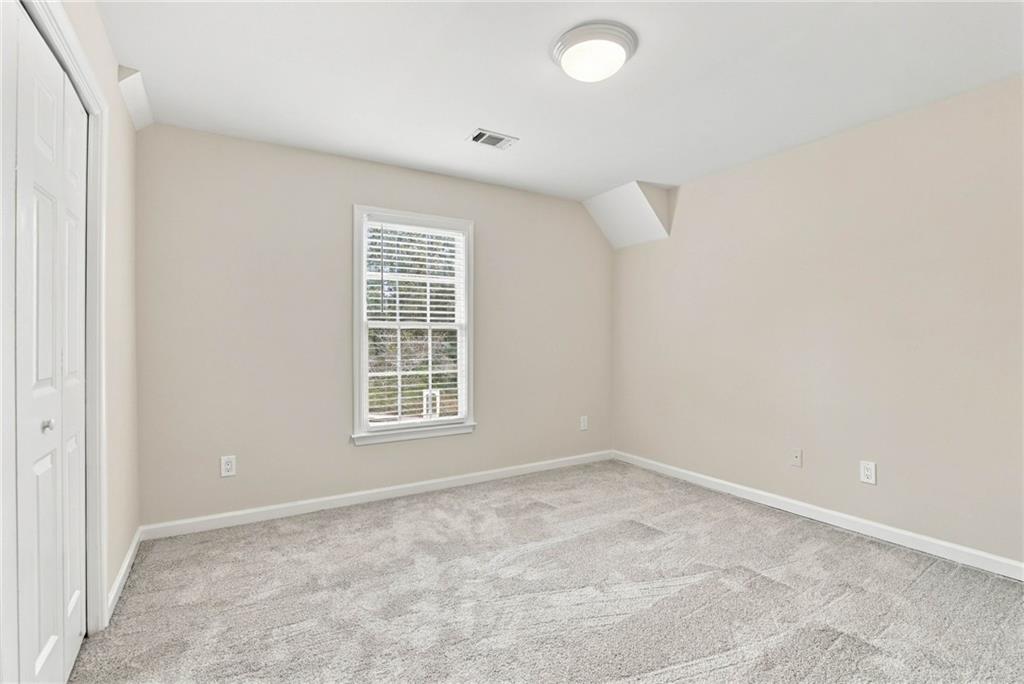
Empty carpeted room with a window and closet doors.
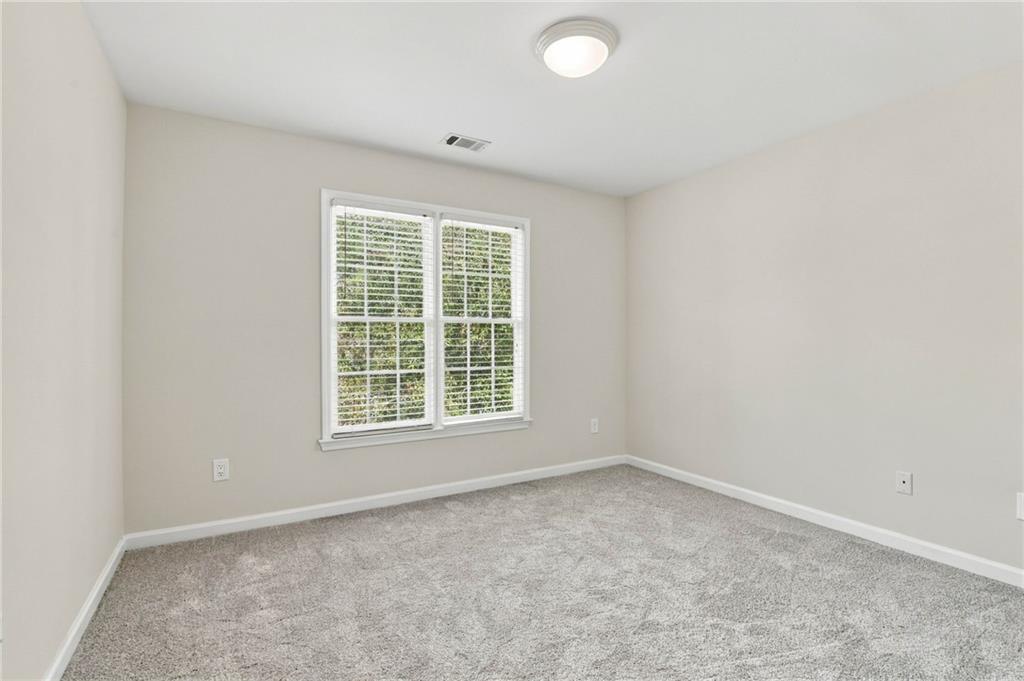
Empty carpeted bedroom with a double window and white blinds.
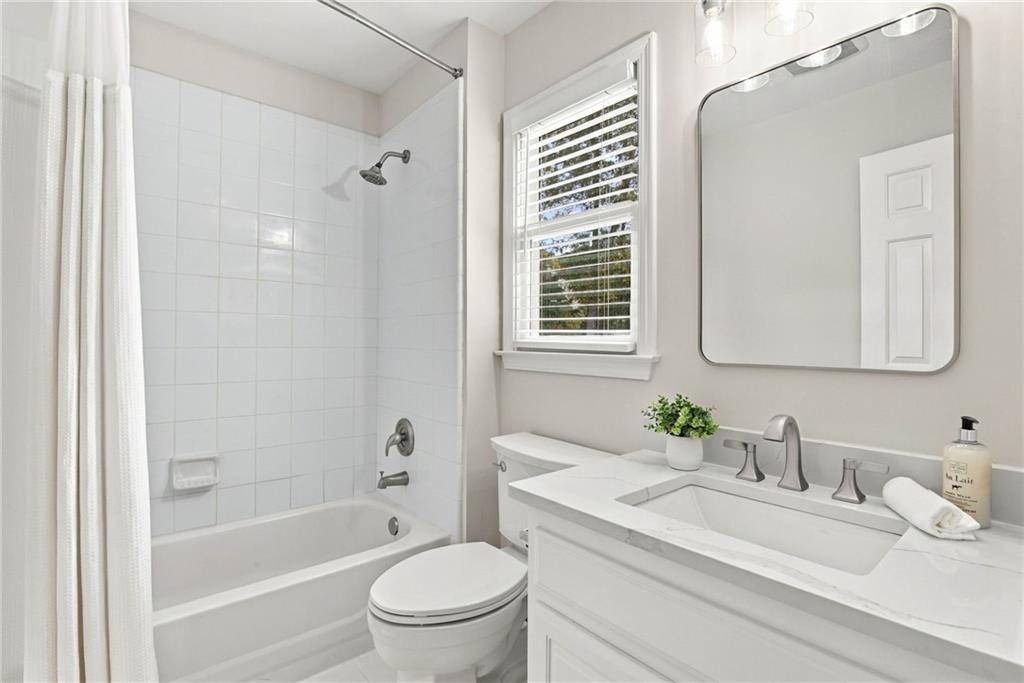
Bathroom with a tub-shower, white vanity, and window with blinds.
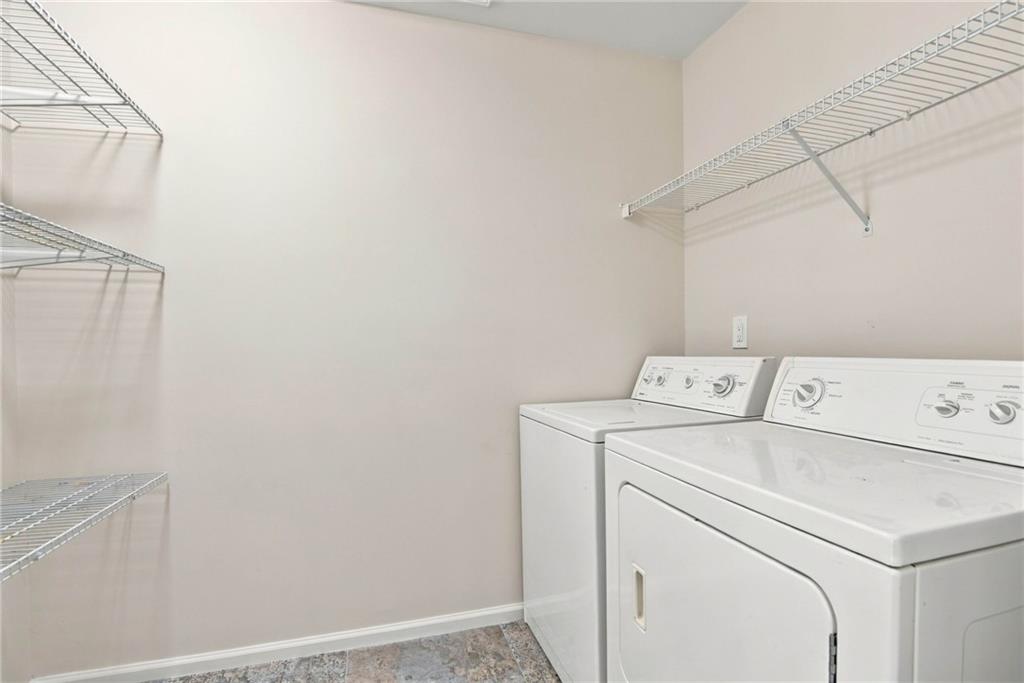
Laundry room with a washer and dryer beneath wire storage shelves.
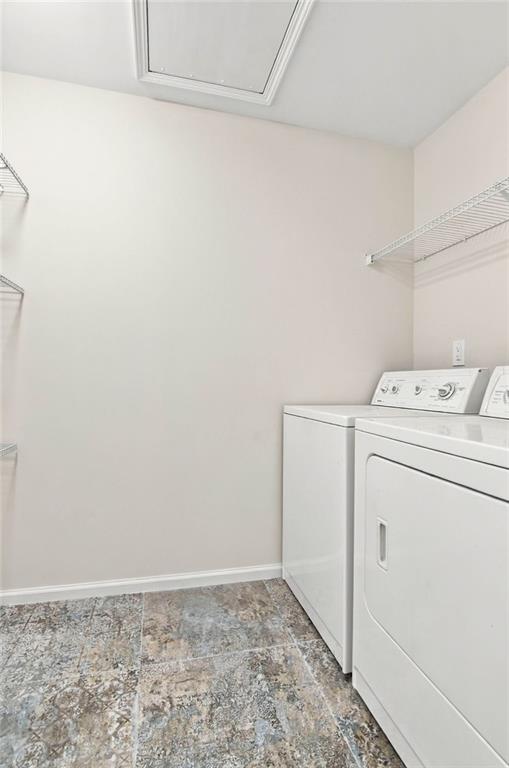
Laundry room with white washer and dryer, wire shelving, and a tiled floor.
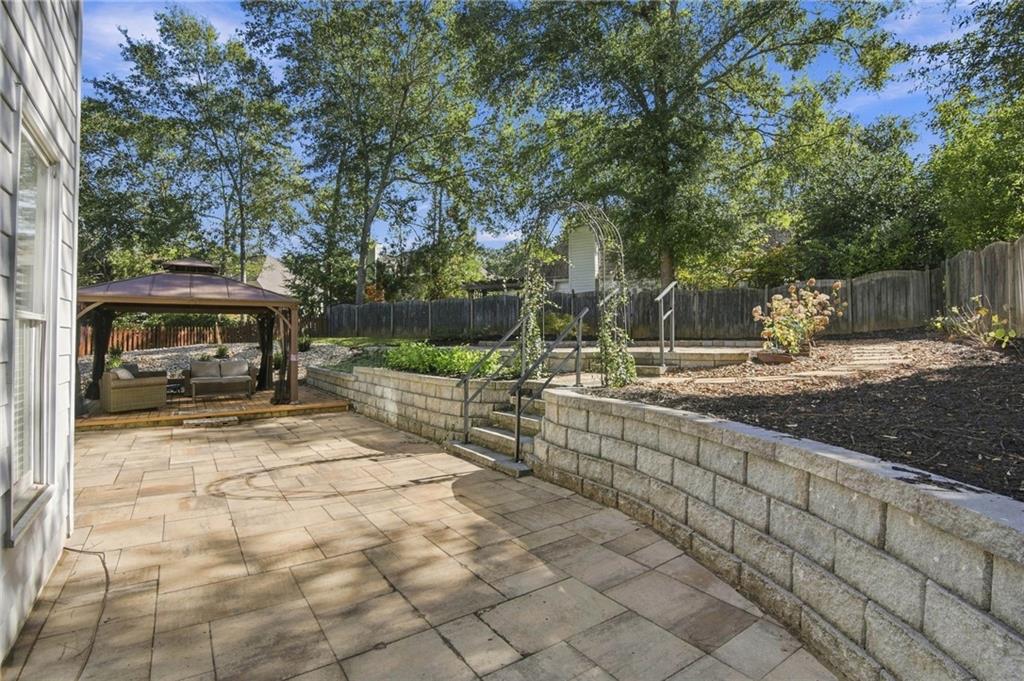
Stone patio beside the house, with a raised garden, steps, and a covered seating area.
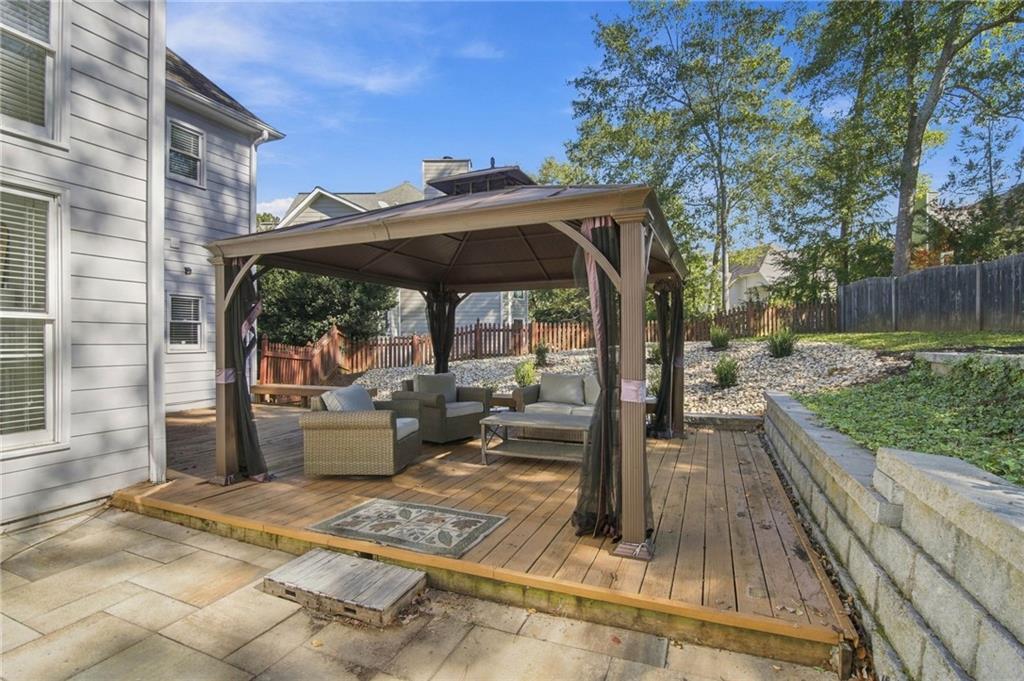
Deck with a covered gazebo, outdoor seating, and a stone-paved patio beside the house.
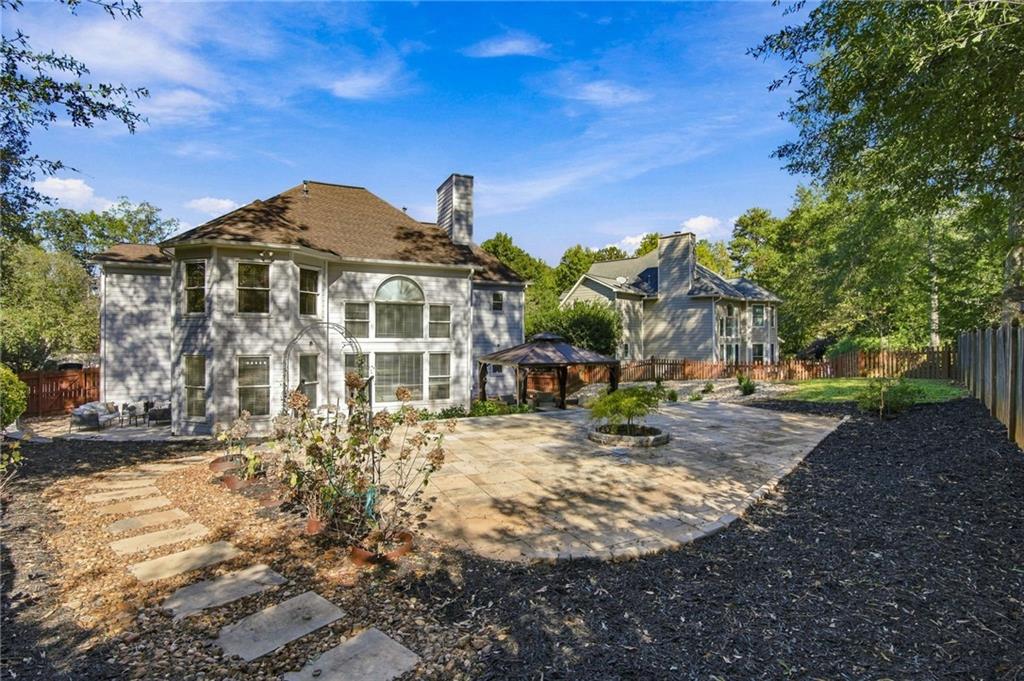
Rear exterior of a two-story home with a broad stone patio and covered seating area.
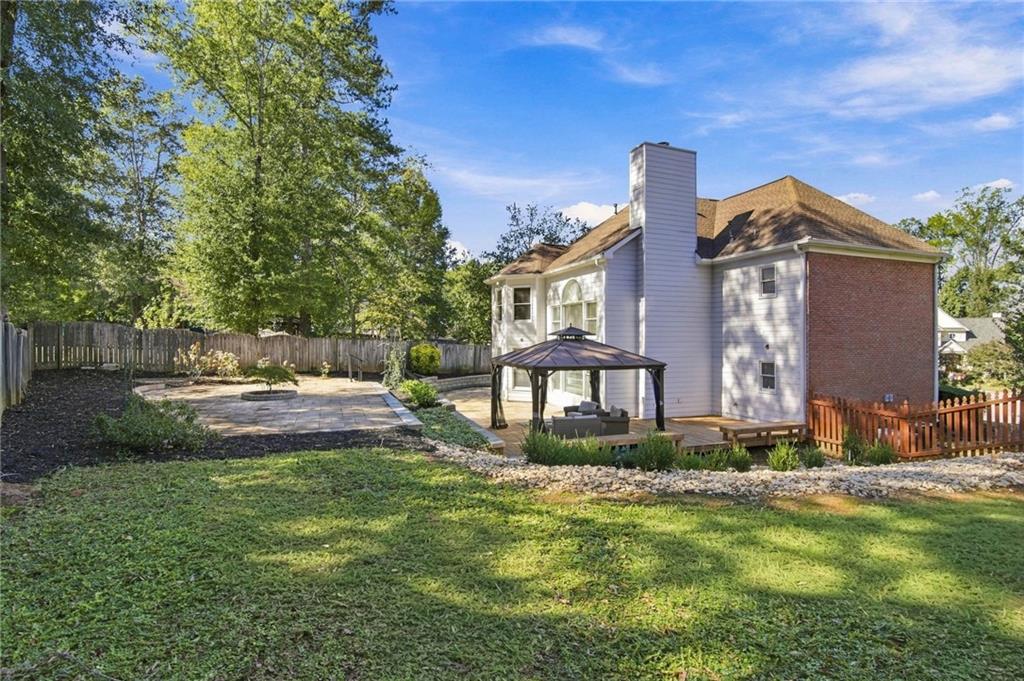
Back of the house with a fenced patio, pergola, and lawn.
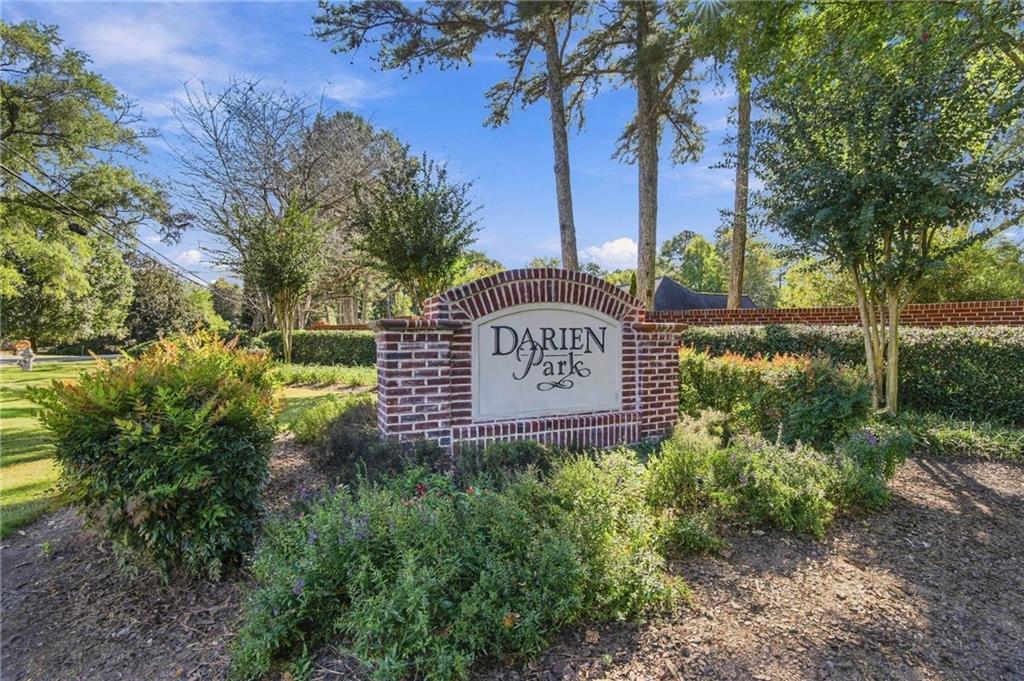
Darien Park entrance sign set in landscaped grounds beneath mature trees.
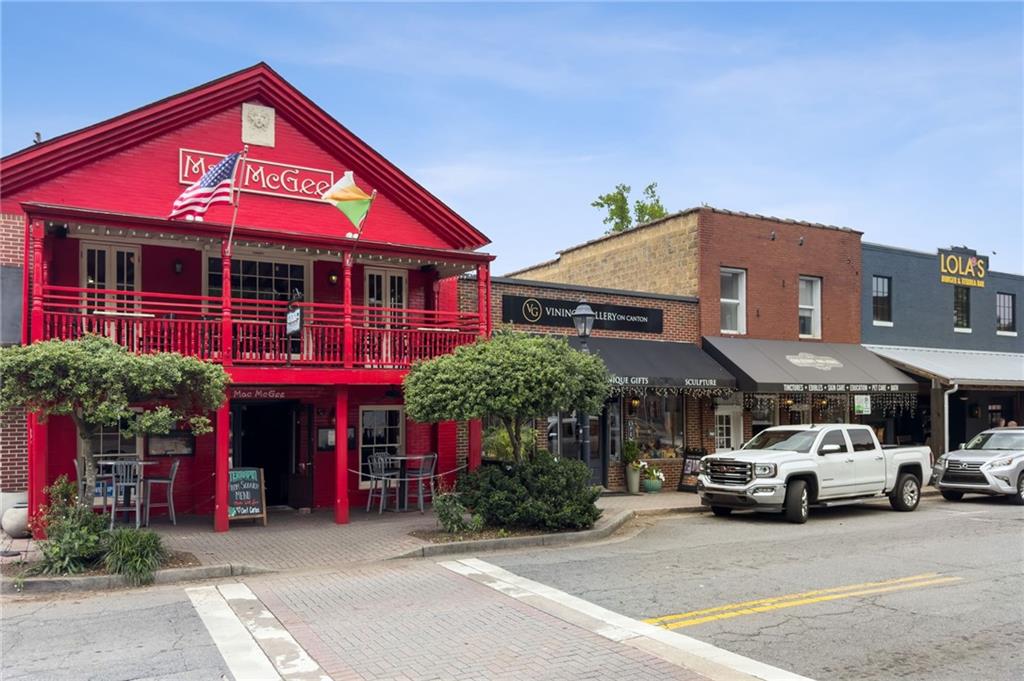
Canton Street storefronts, including the red Mac McGee restaurant and neighboring shops.
Aerial view of a commercial district, with shops, parking lots, and a curving road.
Commercial street with sidewalk cafes, parked cars, and leafless trees.
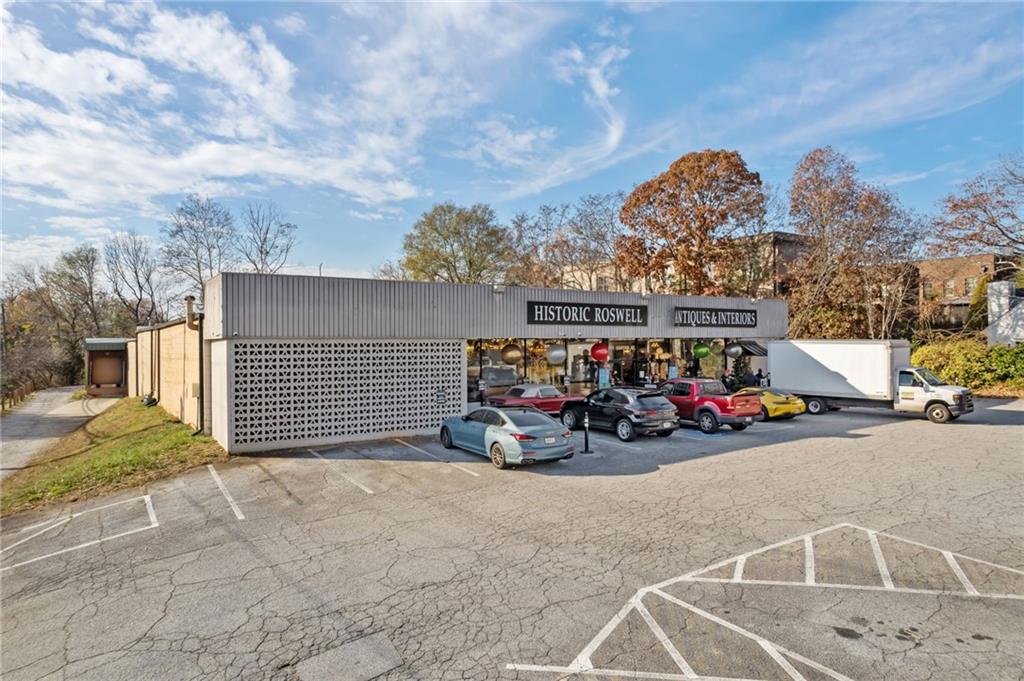
Low-rise storefront with a lattice facade, antique shop signs, and a parking lot.
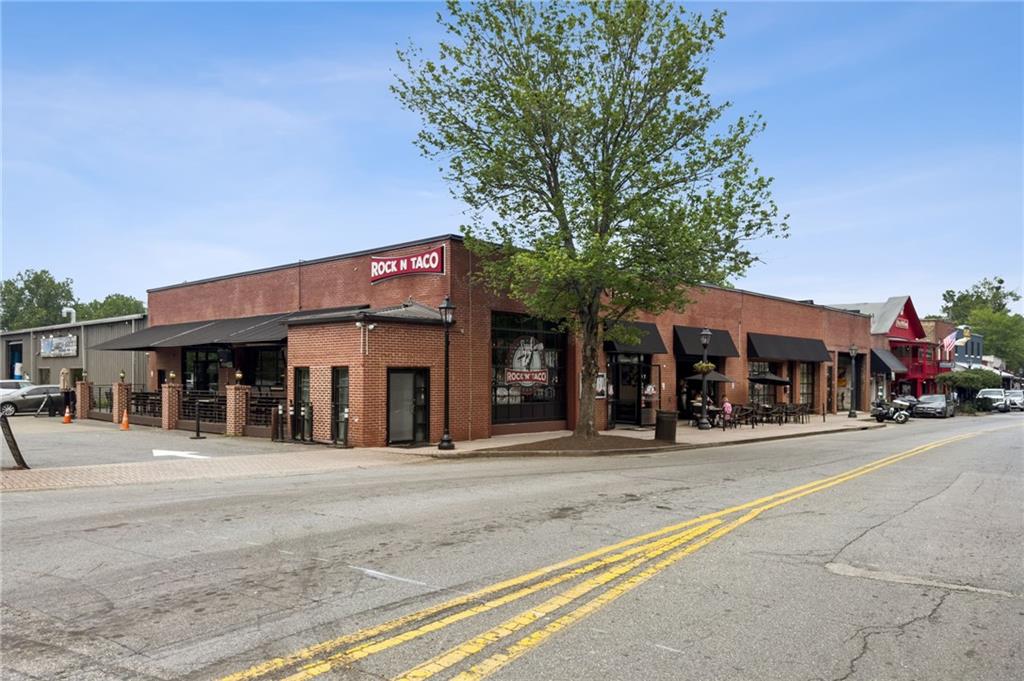
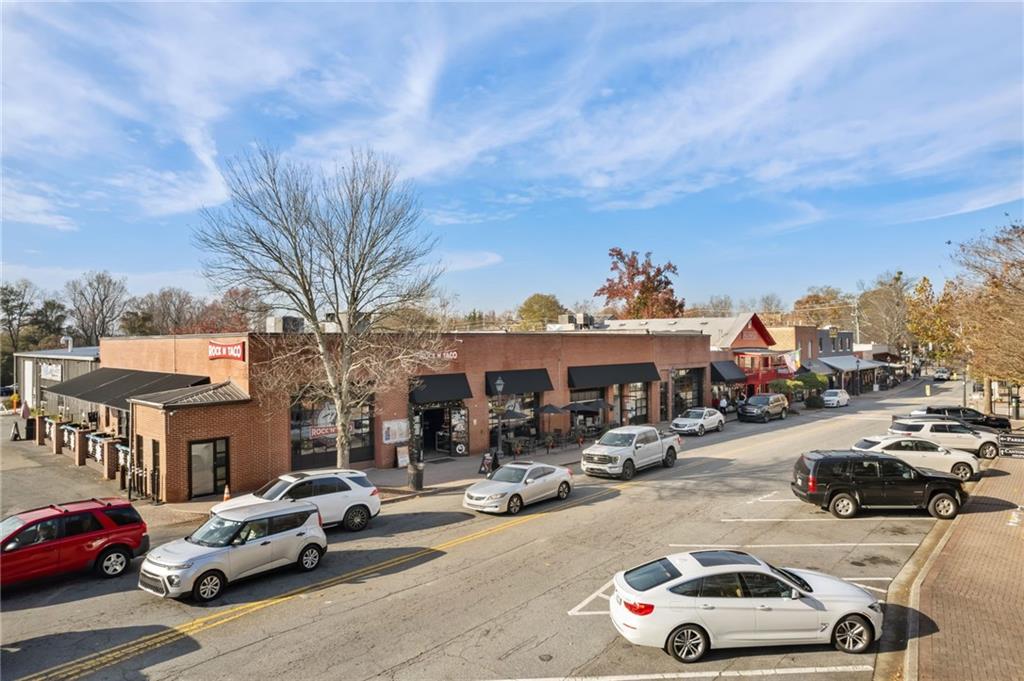
Brick storefronts along a tree-lined street, including a Rock N Taco restaurant.
Street of brick storefronts with black awnings and parked cars.
Downtown storefronts with outdoor dining, awnings, and diners along the sidewalk.
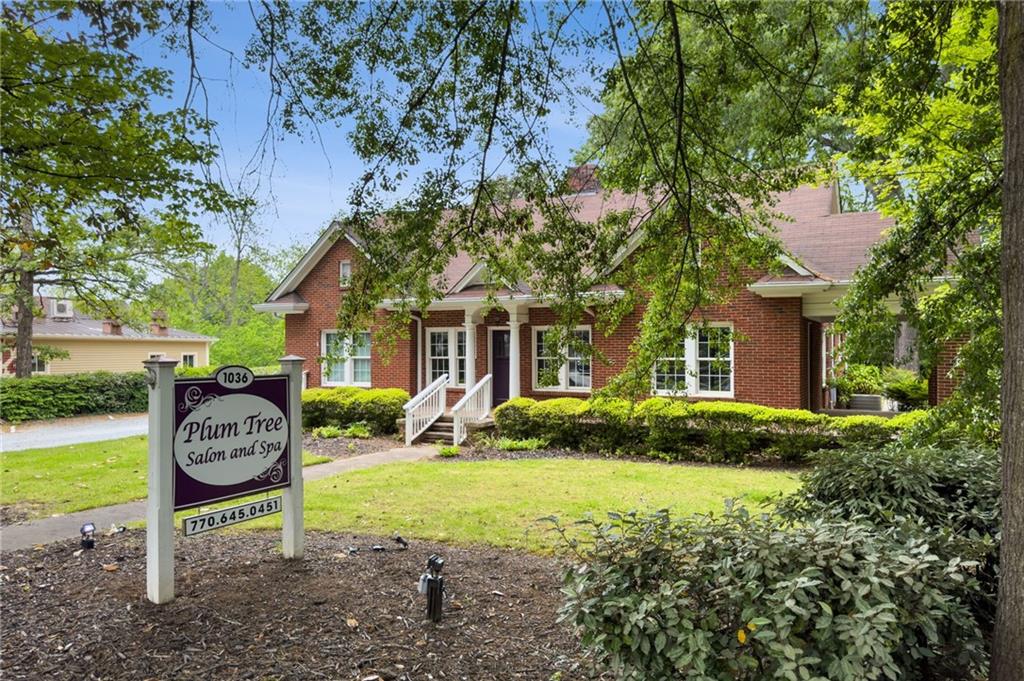
Brick building with white-columned entrance and Plum Tree Salon sign amid leafy landscaping.
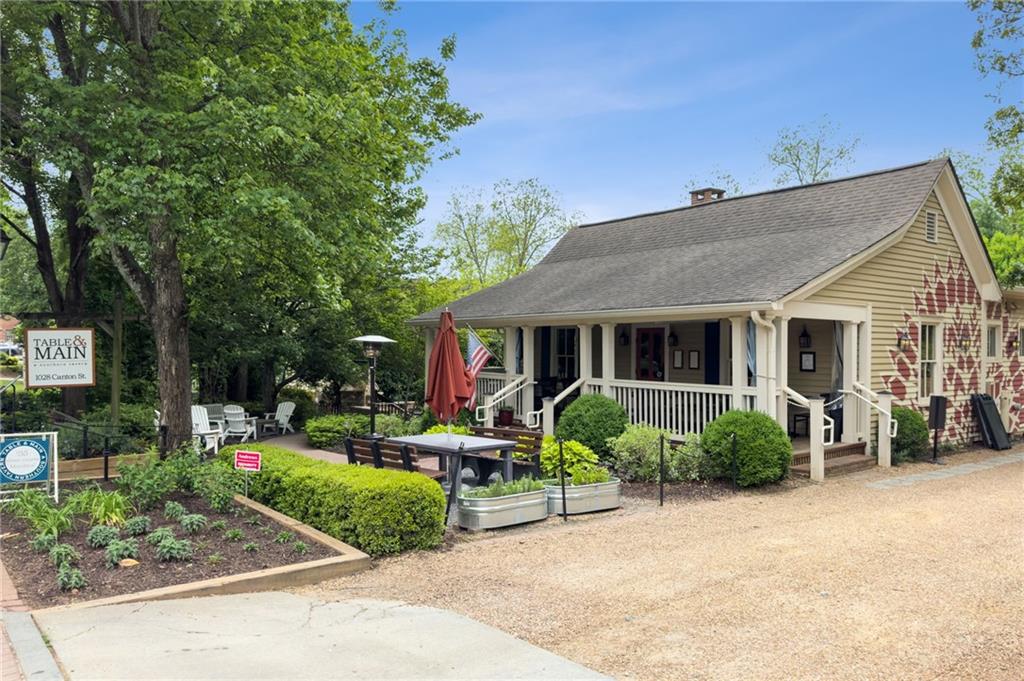
Single-story building with a covered porch, landscaped patio seating, and a Table & Main sign.
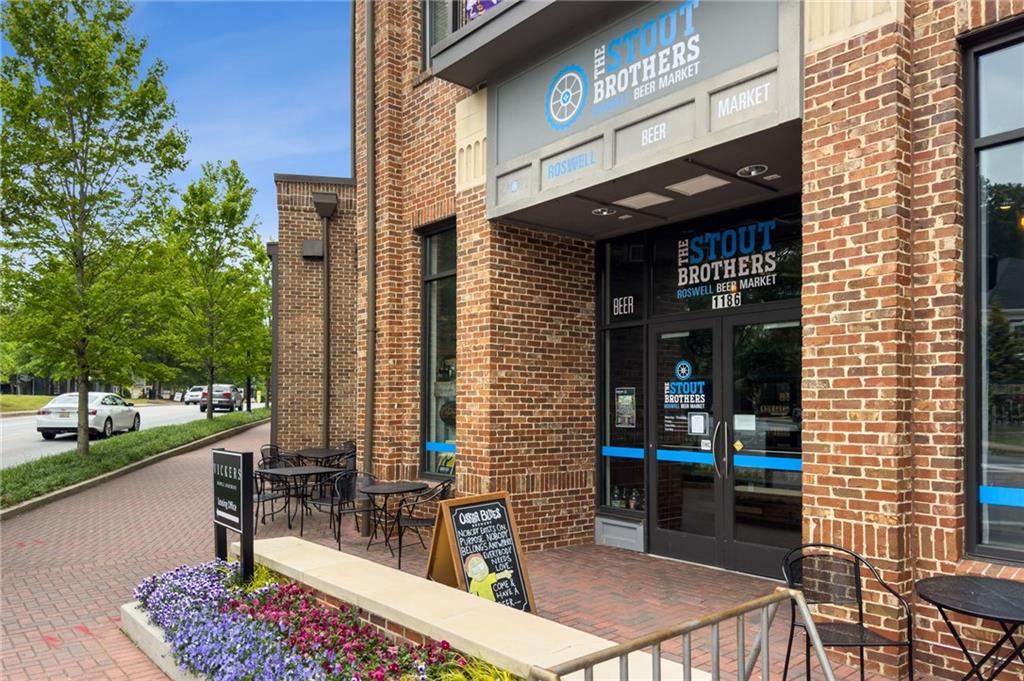
Stout Brothers Roswell Beer Market storefront with a brick facade and outdoor patio seating.
Brick apartment building entrance with arched walkways, patio seating, and landscaped flower beds.
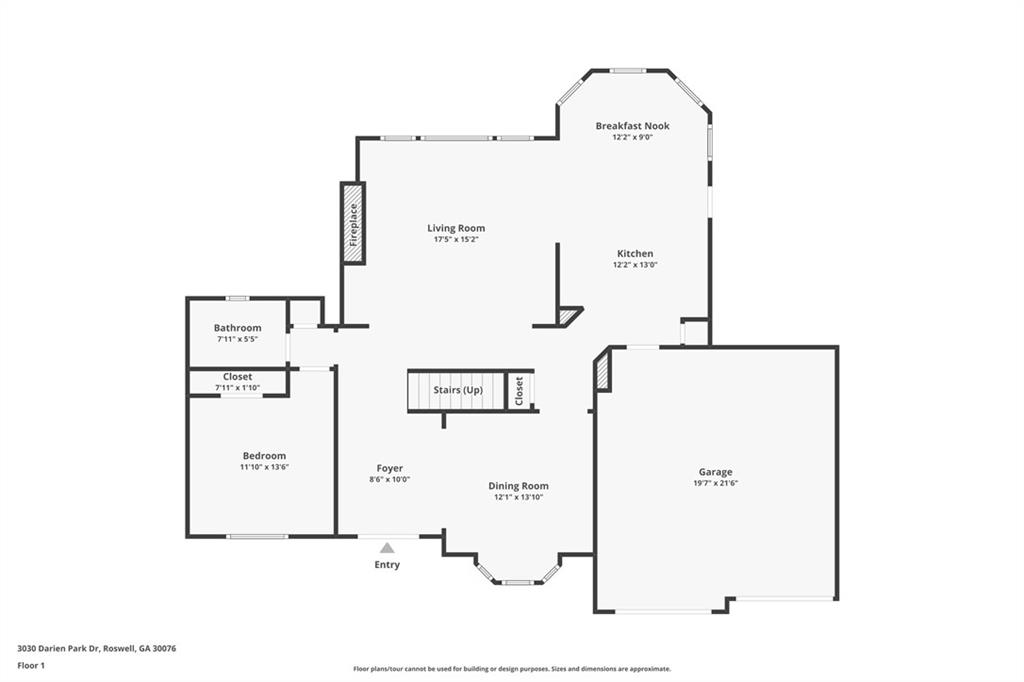
First-floor plan with labeled rooms, dimensions, stairs, entry, and attached garage.
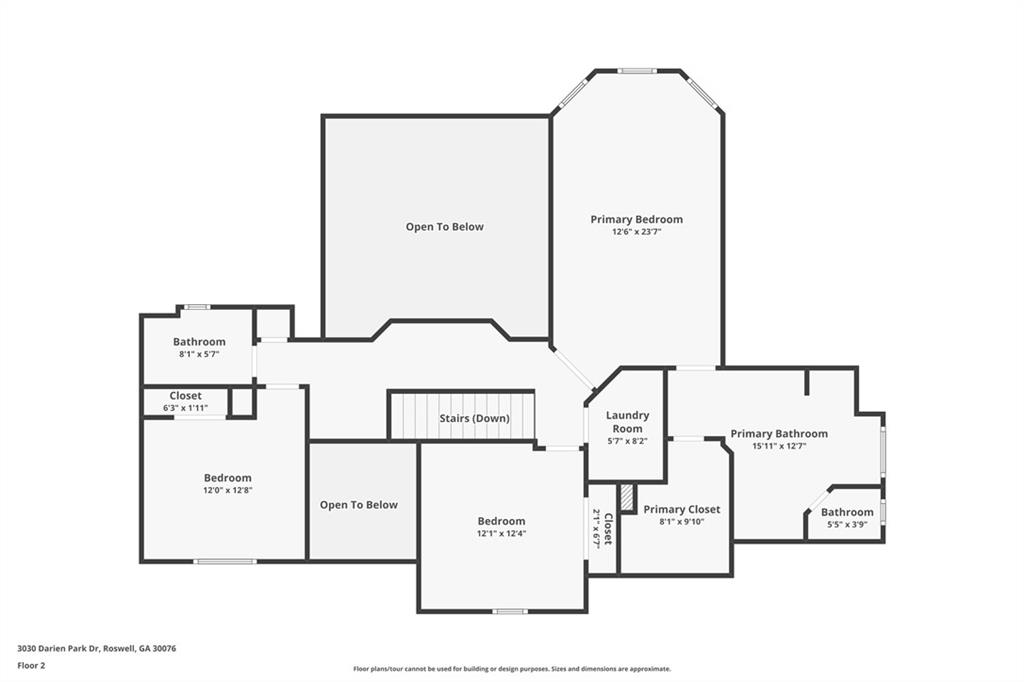
Second-floor plan with three bedrooms, bathrooms, laundry room, stairs, and open-to-below areas.
SEE ALL PHOTOS
Two-story brick home with twin garage doors, illuminated windows, and a peaked-gable facade at dusk.
Two-story brick house with white trim, a bay window, and a double garage.
Aerial view of a wooded residential neighborhood with a location marker over a home.
Aerial view of a brick home on a wooded cul-de-sac with a driveway and neighboring houses.
Two-story red-brick home with white trim, a two-car garage, and landscaped lawn.
Bright foyer with a carpeted staircase, tall ceiling, and white double doors.
Bright entry foyer with a black console table, arched mirror, and staircase.
Dining room with a white oval table, upholstered chairs, and tall windows with blinds.
Bright living room with tall windows, neutral seating, and an open dining area.
Living room with a fireplace, built-in shelves, and tall windows overlooking trees.
Bright two-story living room with a fireplace, loft railing, and large windows.
Staged living room with woven chairs, an open kitchen, and a staircase to the upper-level balcony.
Bright kitchen with white cabinetry, a marble-look island, black faucet, and two stools.
Bright kitchen with a large white island, stainless steel appliances, and open living area.
Bright white kitchen with stainless steel appliances, a sink peninsula, and large windows.
Bright kitchen with white cabinetry, stainless steel appliances, and a wide central island with sink.
White kitchen with stainless steel range, built-in microwave, and glass patio door.
Dining area with a wood table, black chairs, and large windows with white blinds.
Paver patio with outdoor seating beside a white-sided home and fenced yard.
Carpeted home office with a glass desk, tan armchair, and tall shelving beside a window.
Bathroom with a tiled glass-enclosed shower, white vanity, and window with blinds.
Primary bedroom with a black metal bed, bay windows, and a recessed tray ceiling.
Bedroom with a tray ceiling, king-size bed, soft carpeting, and a dark sideboard.
Bright bathroom with a glass shower, soaking tub beneath a patterned window, and double vanity.
Bathroom with white double vanity and glass-enclosed shower with patterned tile accents.
Bathroom with a jetted soaking tub beneath a large geometric-patterned window, beside a glass-enclosed shower.
Walk-in closet with white wire shelving, carpeted floor, and a small access door.
Empty carpeted room with a window and closet doors.
Empty carpeted bedroom with a double window and white blinds.
Bathroom with a tub-shower, white vanity, and window with blinds.
Laundry room with a washer and dryer beneath wire storage shelves.
Laundry room with white washer and dryer, wire shelving, and a tiled floor.
Stone patio beside the house, with a raised garden, steps, and a covered seating area.
Deck with a covered gazebo, outdoor seating, and a stone-paved patio beside the house.
Rear exterior of a two-story home with a broad stone patio and covered seating area.
Back of the house with a fenced patio, pergola, and lawn.
Darien Park entrance sign set in landscaped grounds beneath mature trees.
Canton Street storefronts, including the red Mac McGee restaurant and neighboring shops.
Aerial view of a commercial district, with shops, parking lots, and a curving road.
Commercial street with sidewalk cafes, parked cars, and leafless trees.
Low-rise storefront with a lattice facade, antique shop signs, and a parking lot.
Brick storefronts along a tree-lined street, including a Rock N Taco restaurant.
Street of brick storefronts with black awnings and parked cars.
Downtown storefronts with outdoor dining, awnings, and diners along the sidewalk.
Brick building with white-columned entrance and Plum Tree Salon sign amid leafy landscaping.
Single-story building with a covered porch, landscaped patio seating, and a Table & Main sign.
Stout Brothers Roswell Beer Market storefront with a brick facade and outdoor patio seating.
Brick apartment building entrance with arched walkways, patio seating, and landscaped flower beds.
First-floor plan with labeled rooms, dimensions, stairs, entry, and attached garage.
Second-floor plan with three bedrooms, bathrooms, laundry room, stairs, and open-to-below areas.
Listed by Michael Stevens with Ansley Real Estate 770-284-9900
For Sale

3030 Darien Park Drive

3030 Darien Park Drive, Roswell, GA 30076

$700,000
Beautifully Updated Cul-de-Sac Home in the sought after Darien Park neighborhood, Minutes from Downtown Roswell!
Move-in ready and beautifully updated throughout, this four-bedroom, three-full-bath home offers an exceptional combination of modern finishes, spacious living areas, a spectacular backyard, and a convenient Roswell location.
Situated on a quiet cul-de-sac, the home welcomes you with a dramatic two-story foyer and soaring two-story family room that creates an open, airy atmosphere filled with natural light. The spacious kitchen opens to the main living areas, making it ideal for everyday living and entertaining. A dedicated formal dining room provides the perfect setting for gatherings, while a main-level guest bedroom with an adjacent full bathroom offers excellent flexibility for overnight guests, a home office, or multigenerational living.
Upstairs, the spacious primary suite is joined by two additional bedrooms and a full hall bathroom, providing a comfortable and functional floor plan.
Extensive recent updates make this home truly move-in ready! Improvements include new luxury vinyl plank flooring throughout the main level, new carpeting, new tile flooring in the laundry room and primary bathroom, and beautiful new countertops in the kitchen and all three bathrooms. Additional upgrades include new faucets, showerheads, mirrors, and numerous updated light fixtures, creating a fresh, contemporary feel throughout the home.
One of the property's most impressive features is the large, fully fenced backyard, beautifully enhanced with extensive paver hardscaping and attractive landscaping. With direct access from the main level, this inviting outdoor space is ideal for entertaining, outdoor dining, pets, play, or simply relaxing in your own private backyard retreat.
The neighborhood also features a scenic pond with a walking trail enjoyed by residents. Shopping is within walking distance, and the home is just minutes from the restaurants, boutiques, entertainment, and charm of historic downtown Roswell. Nearby Roswell parks, convenient access to Highway 9, and GA 400 make this an outstanding location for enjoying everything the area has to offer.
Beautiful updates, a flexible floor plan, an exceptional backyard, and a fantastic Roswell location--this home checks all the boxes!

4
beds

3
baths

2,649 Sq.Ft. LIVING AREA

0.27 Acres lot

Two-story brick house with white trim, a bay window, and a double garage.

Schedule a Showing

We would love to show you our beautiful property. Please select your preferred date and time below. An agent will be in touch shortly to confirm your appointment.

Schedule a Showing

We would love to show you our beautiful property. Please select your preferred date and time below. An agent will be in touch shortly to confirm your appointment.
Thank you for your interest in 3030 Darien Park Drive, Roswell, GA 30076. We are reviewing your request and will be in touch shortly!
Michael Stevens

Michael Stevens

Features & Amenities

Interior

  • total bedrooms4
  • Total bathrooms3
  • full bathrooms3
  • Laundry room Laundry Room, Upper Level
  • Flooring Carpet, Luxury Vinyl
  • Fireplace Great Room
  • APPLIANCES Dishwasher, Disposal, Gas Range, Microwave
  • other interior Features Bookcases, Disappearing Attic Stairs, Double Vanity, Entrance Foyer 2 Story, High Ceilings 9 ft Main, High Speed Internet, Walk-In Closet(s)

Area & Lot

  • Status For Sale
  • Living Area2,649 Sq.Ft.
  • Total Area2,649 Sq.Ft.
  • Lot Area0.27 Acres
  • MLS® ID7857289
  • TypeResidential
  • YEAR BUILT1999
  • NeighborhoodRoswell
  • Architecture StylesTraditional
  • Water FrontageNone
  • View DescriptionNeighborhood, Trees/Woods
  • Elementary SchoolHembree Springs
  • Middle SchoolElkins Pointe
  • High SchoolRoswell

Exterior

  • STORIES2
  • Garage Space2.0
  • water SourcePublic
  • utilitiesCable Available, Electricity Available, Natural Gas Available, Phone Available, Sewer Available, Underground Utilities, Water Available
  • PoolNone
  • roofComposition
  • lot featuresBack Yard, Cul-De-Sac, Landscaped, Private, Wooded
  • parkingGarage, Garage Door Opener, Garage Faces Front, Kitchen Level
  • HEAT TYPECentral, Natural Gas, Zoned
  • AIR CONDITIONINGCeiling Fan(s), Central Air, Zoned
  • sewerPublic Sewer
  • SubstructureSlab
  • Disability FeaturesNone
  • security FeaturesNone
  • Green featuresNone
  • other exterior FeaturesPrivate Entrance, Private Yard, None

Financial

  • Sales Price$700,000
  • Real Estate Tax $7,299/yr
  • HOA $625/yr

Mortgage Calculator

Estimate your monthly mortgage payment, including the principal and interest, property taxes, and HOA. Adjust the values to generate a more accurate rate.
All estimates are provided for informational purposes only. Actual amounts may vary.
$0,000 Your Payment 20 15 65
$0,000 Your Payment
View Virtual Tour

Roswell

Explore

Work With Us

For the best service and results when it comes to all of your real estate needs, reach out anytime.

Follow Us on Instagram