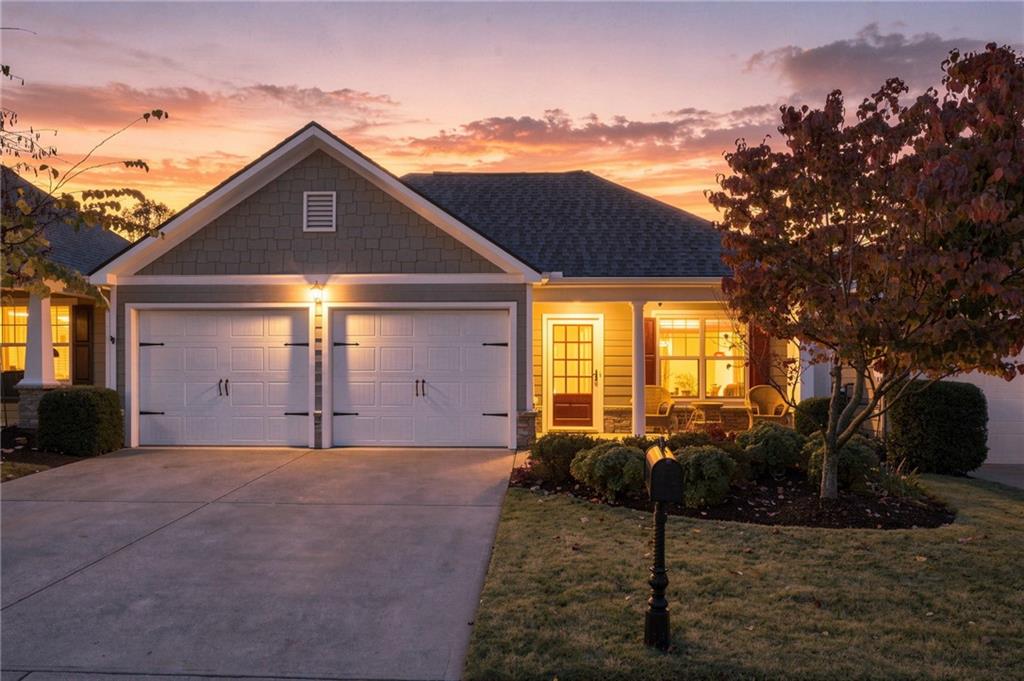

Single-story home with a double garage and warmly lit porch at sunset.
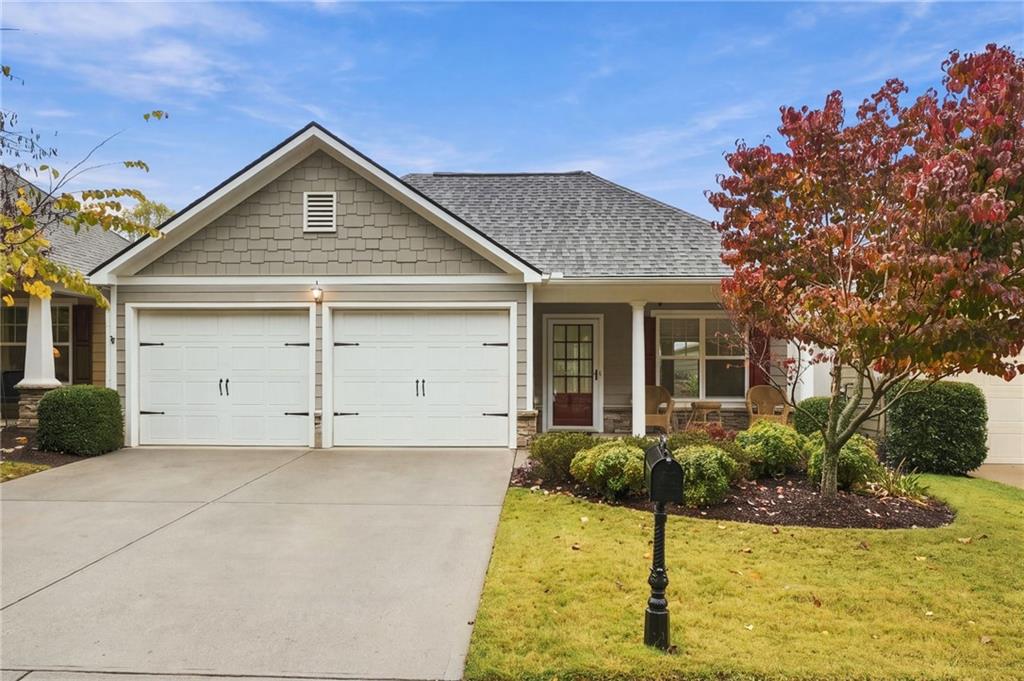
House exterior with a double garage, covered porch, and red-leaved tree by the driveway.
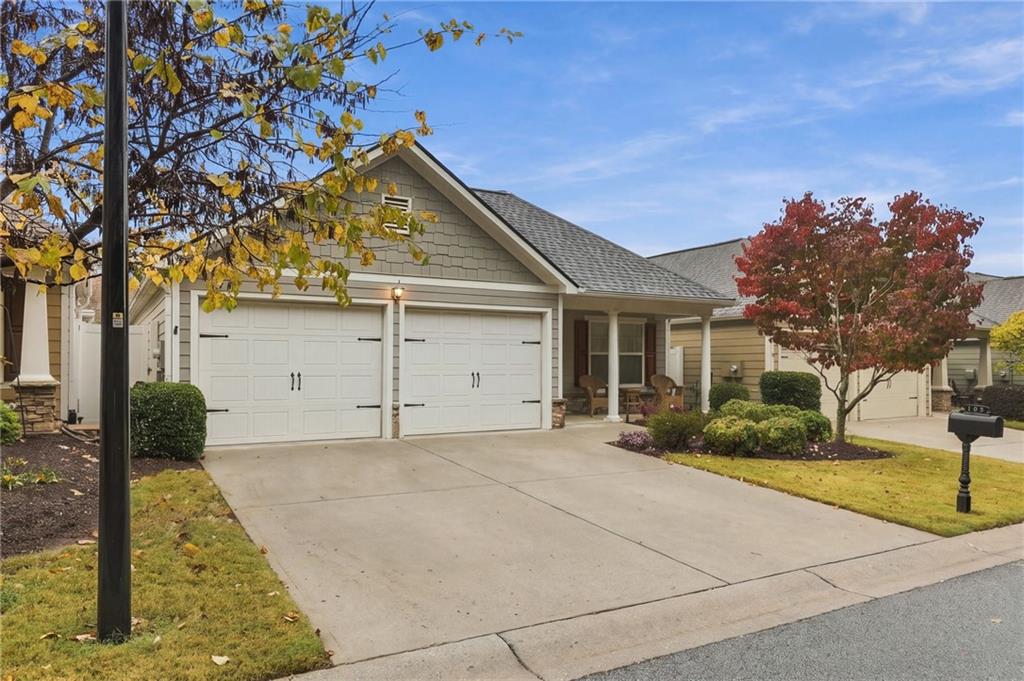
House with two garage doors, a broad driveway, and red and yellow autumn trees.
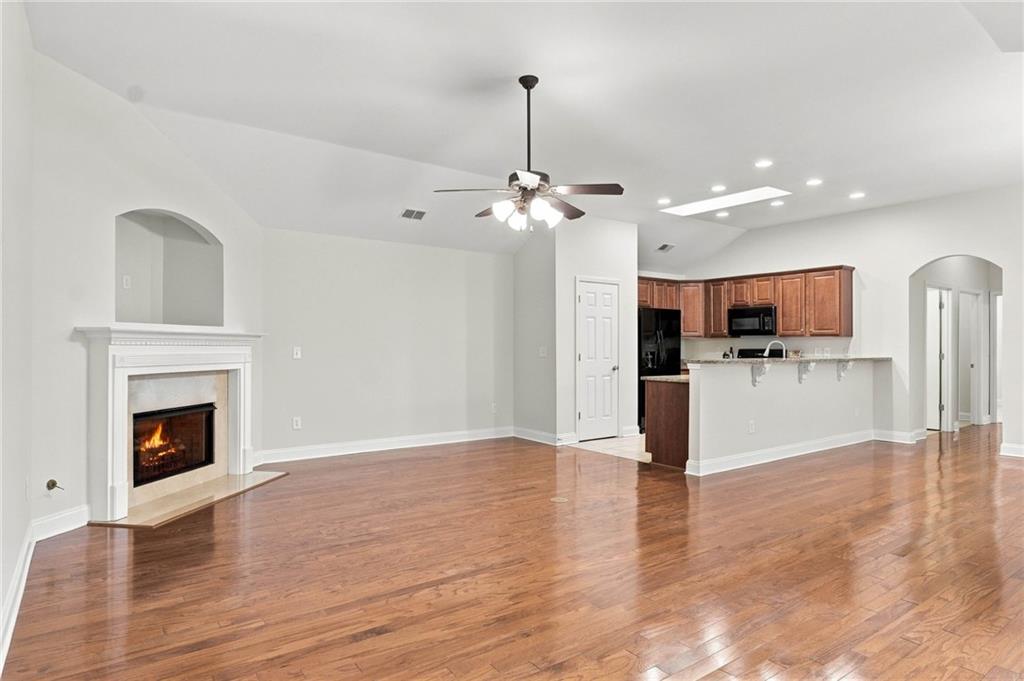
Open living area with hardwood floors, a fireplace, and an adjoining kitchen.
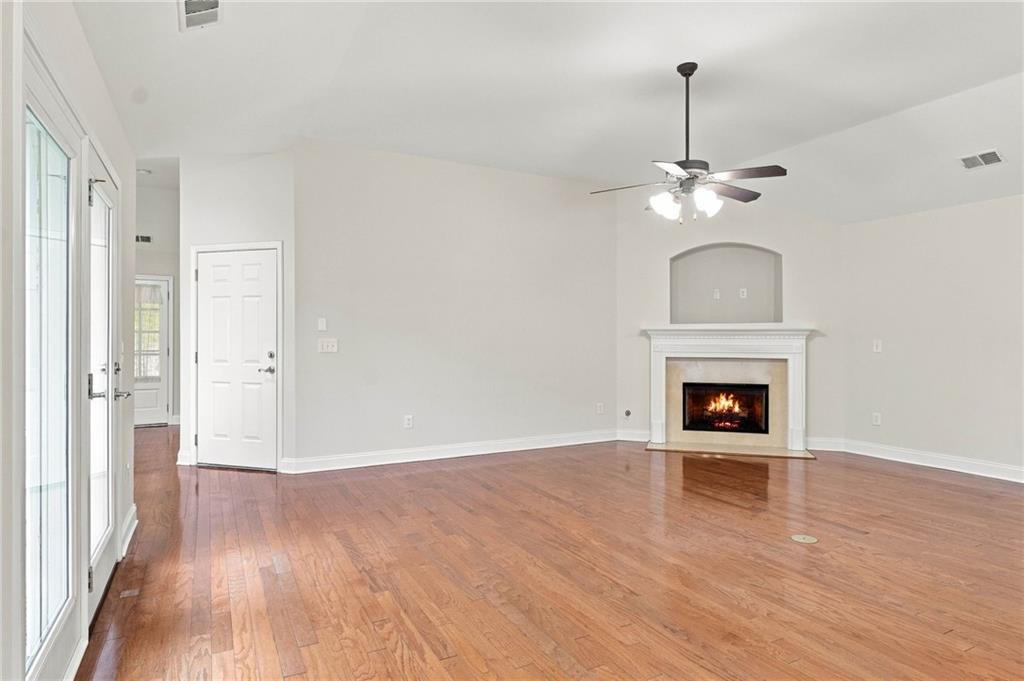
Living room with hardwood floors, a lit fireplace, and glass doors.
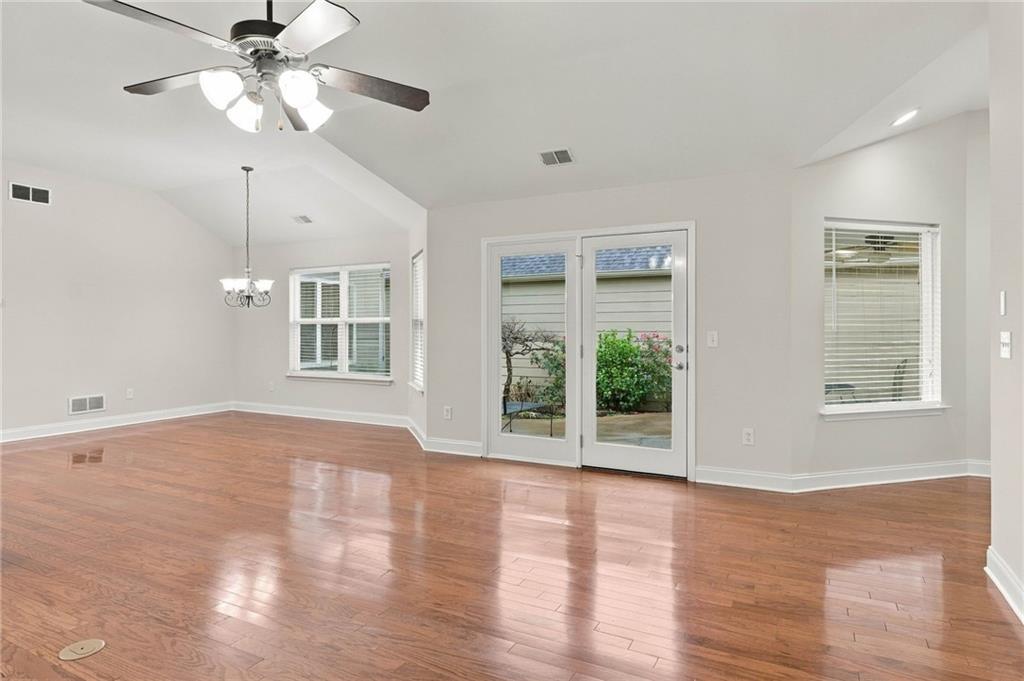
Empty living area with hardwood floors, a ceiling fan, and glass doors to the patio.
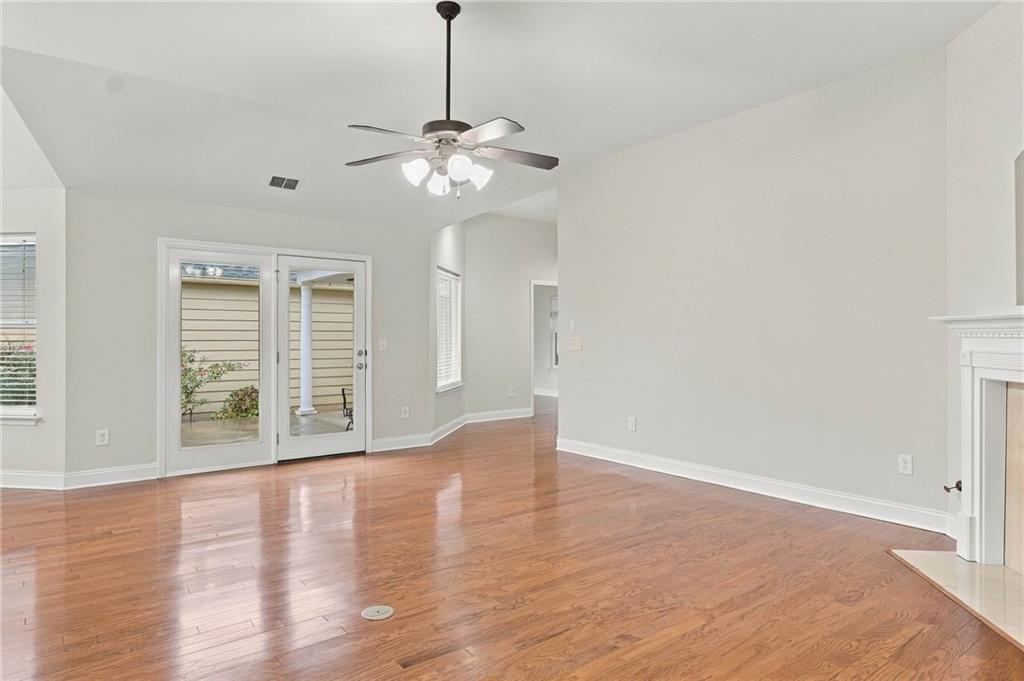
Empty living room with hardwood floors, ceiling fan, glass patio doors, and a fireplace edge.
Kitchen with cherry cabinets, granite counters, and black appliances.
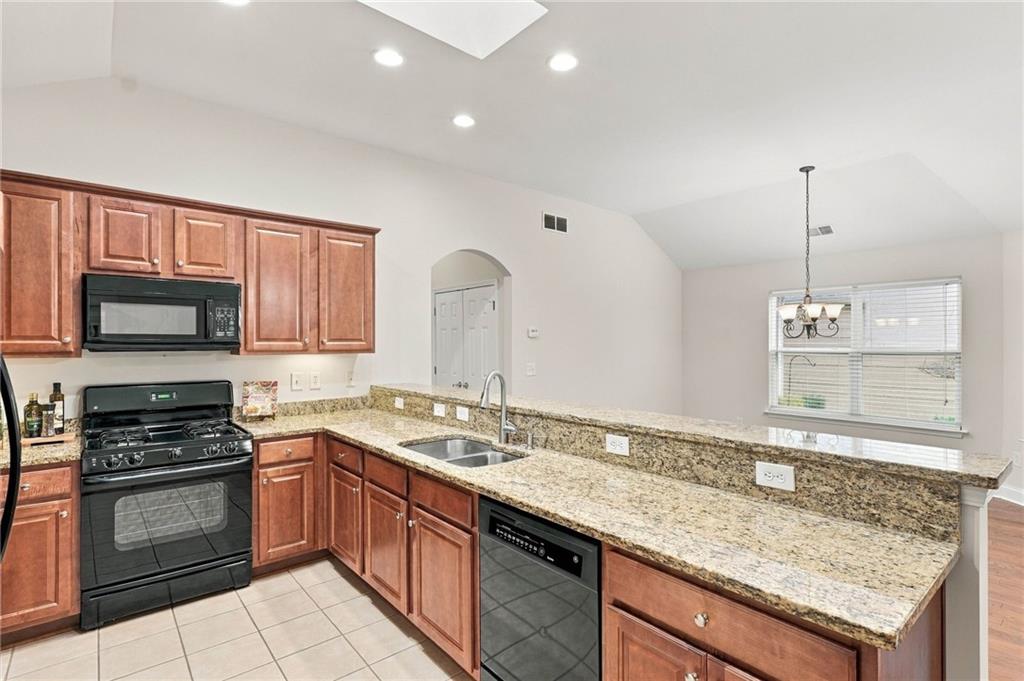
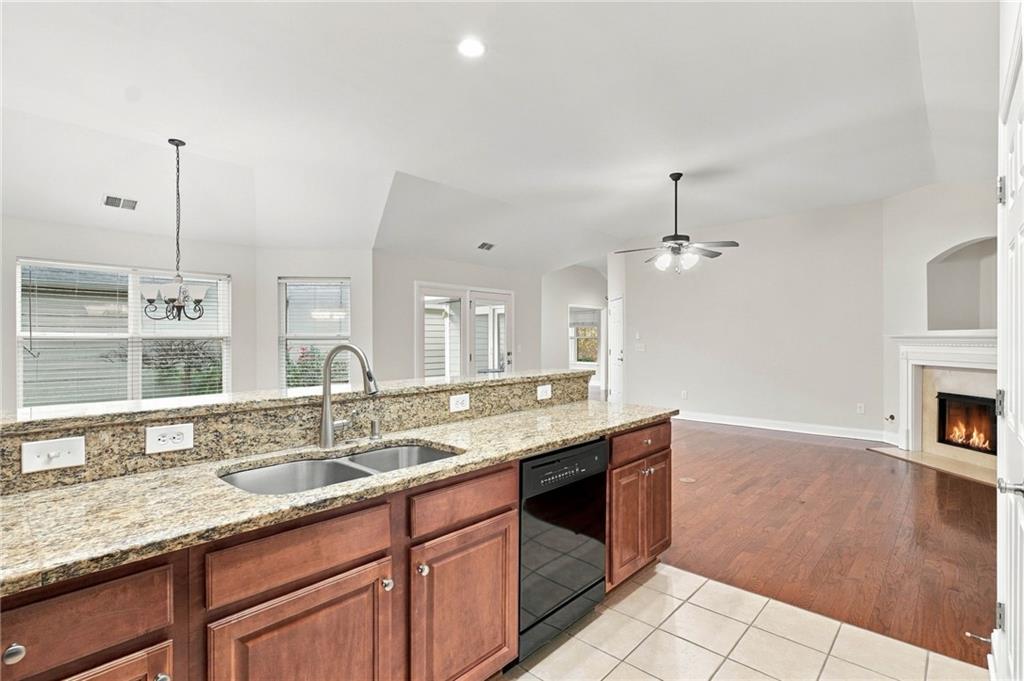
Kitchen with granite counters and sink opening to a living area with fireplace.
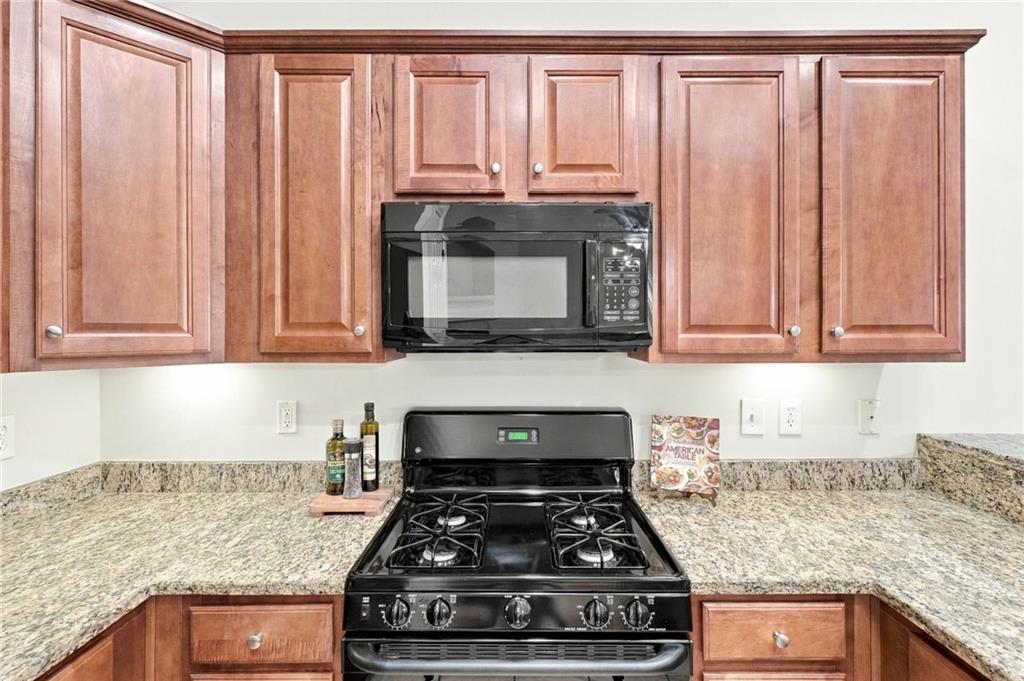
Kitchen with cherry-colored cabinets, granite counters, and a black gas range.
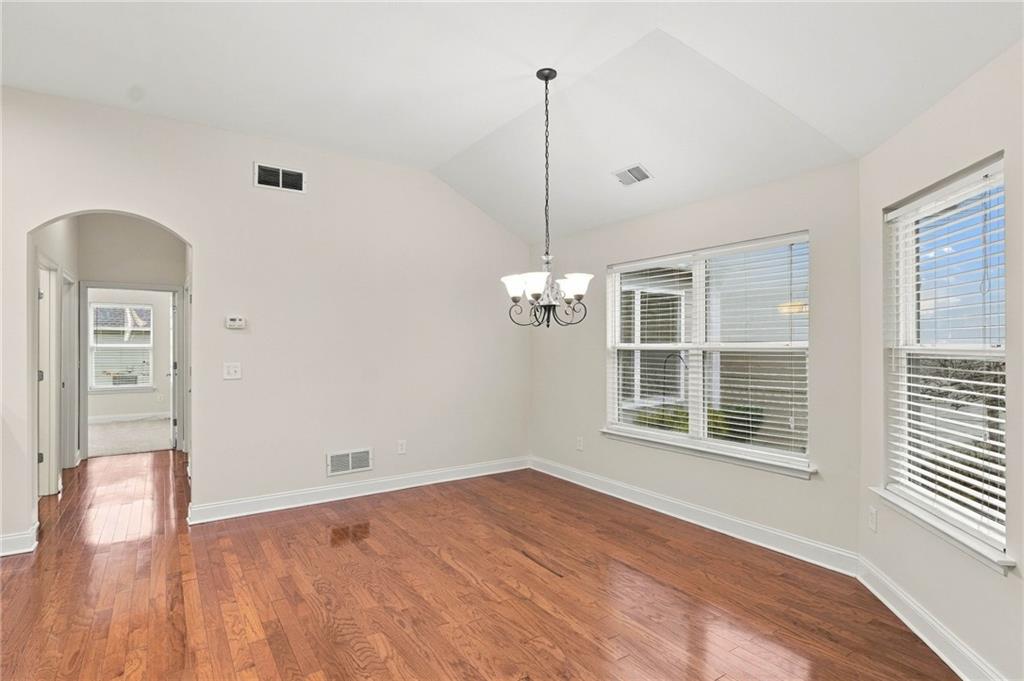
Empty dining room with hardwood floors, vaulted ceiling, and chandelier.
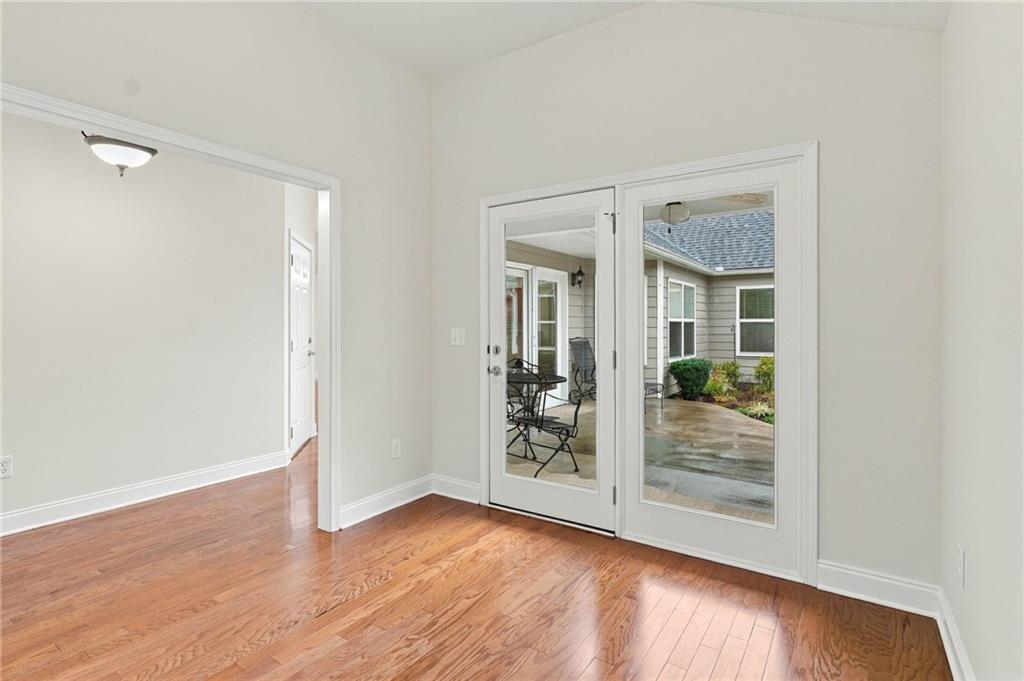
Empty room with hardwood floors, a window, and glass doors to the patio.
Bright, empty room with hardwood floors and a glass door opening onto a patio.
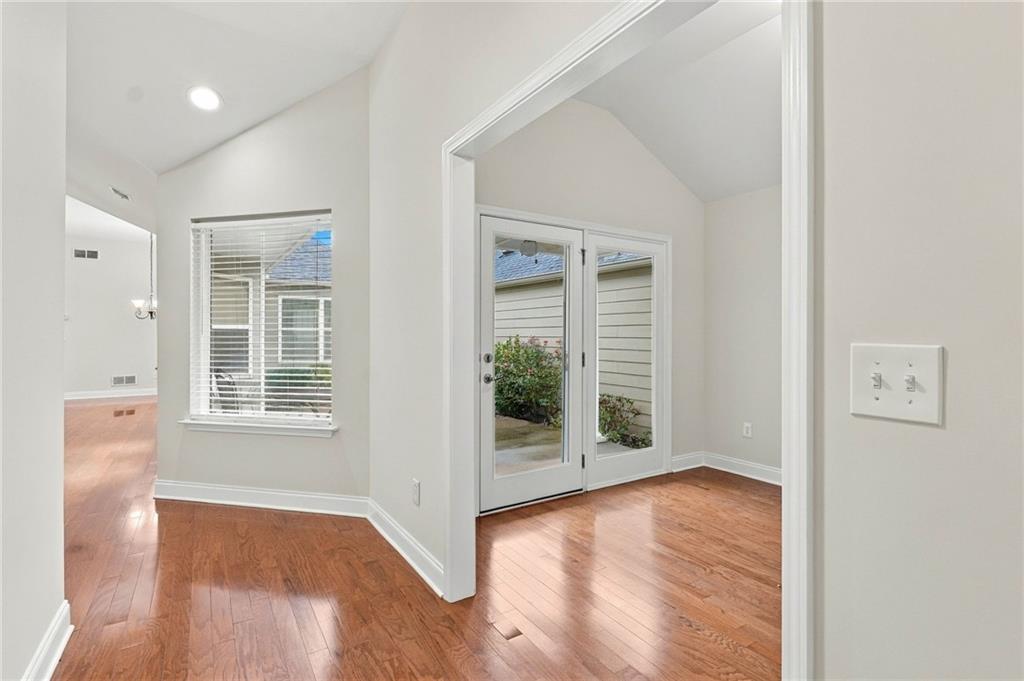
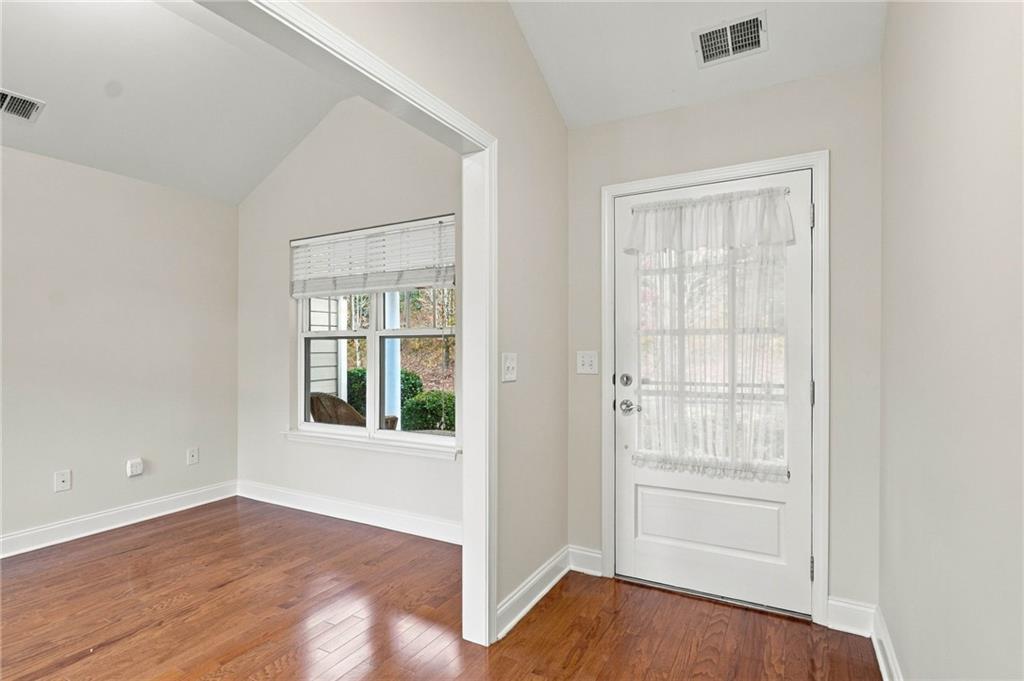
Entryway with a white glass-paneled door and hardwood floors opening to a bright adjoining room.
Empty carpeted bedroom with a vaulted ceiling, ceiling fan, and window blinds.
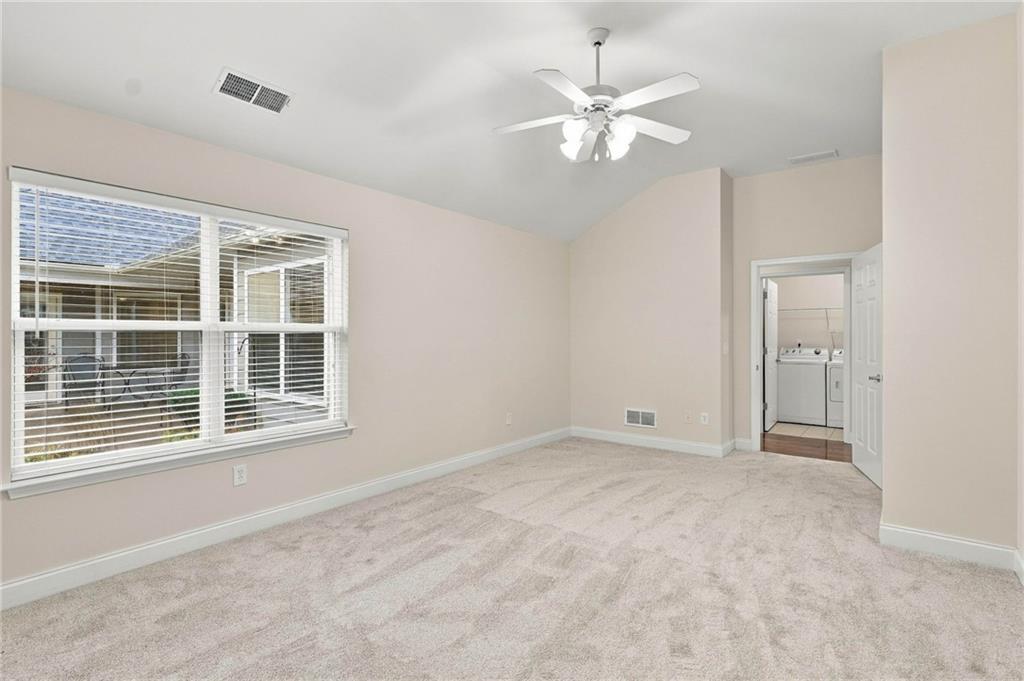
Empty carpeted room with a ceiling fan, wide windows, and a laundry area through the open doorway.
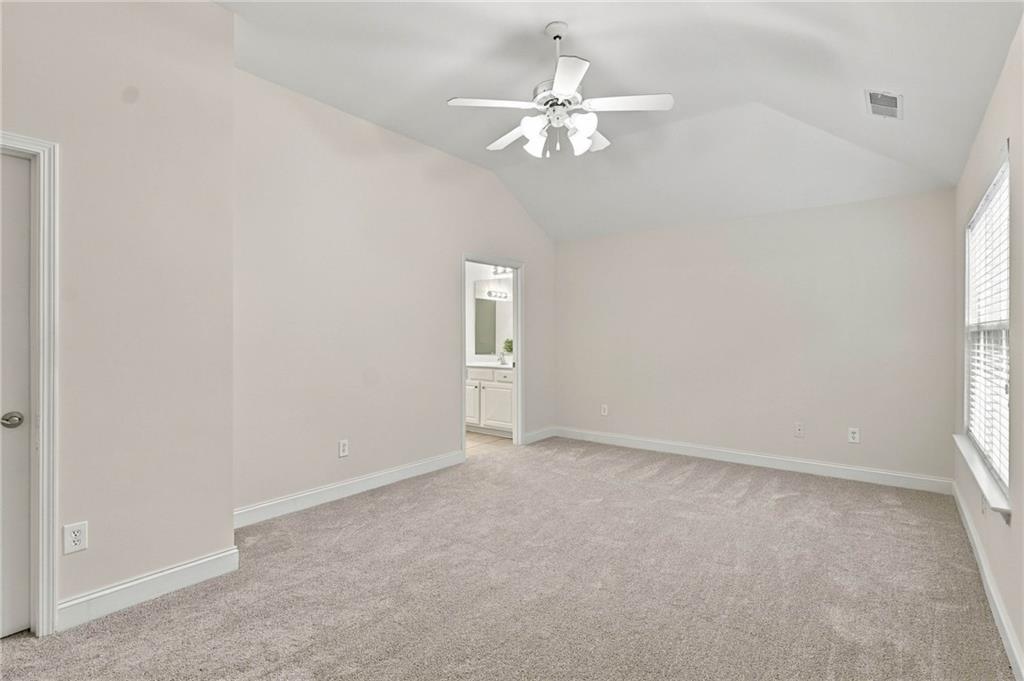
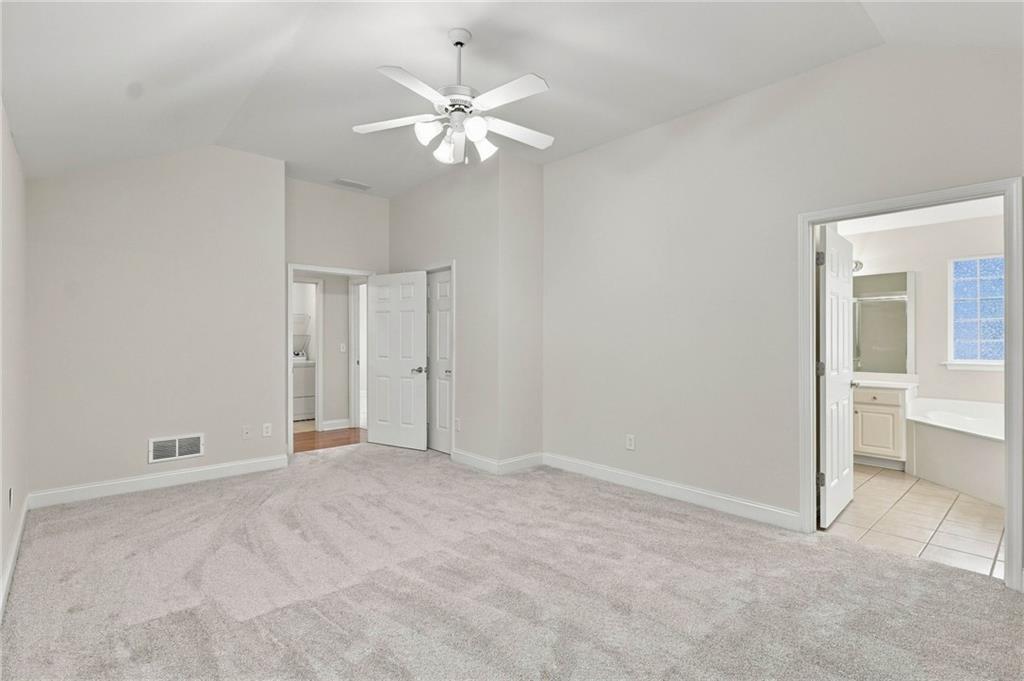
Carpeted bedroom with a ceiling fan and an open doorway to an adjoining bathroom.
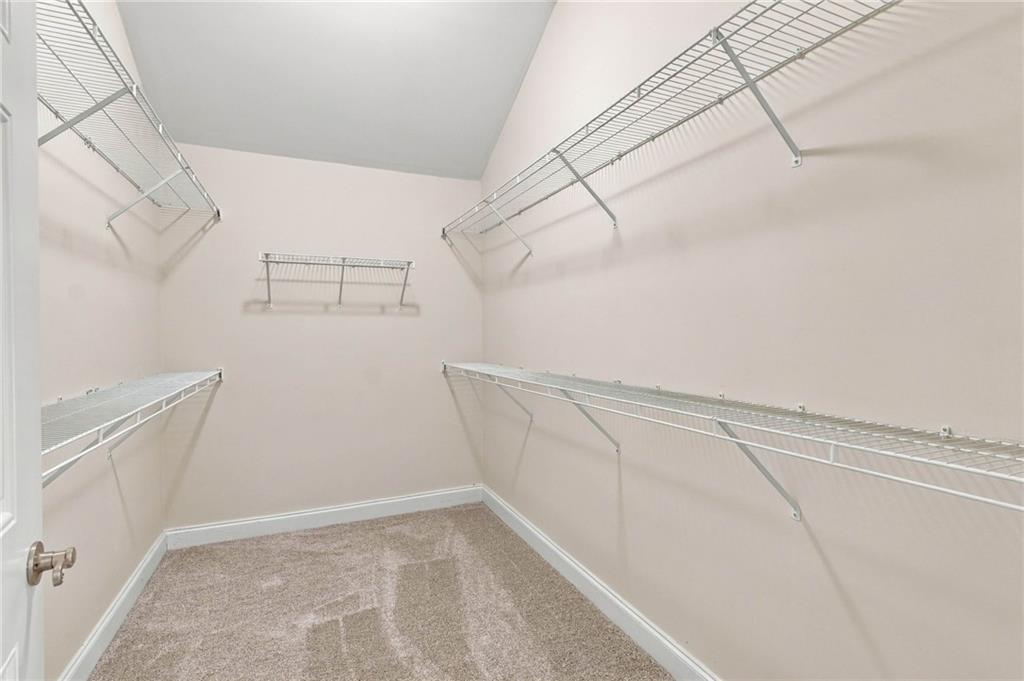
Walk-in closet with wall-mounted wire shelving and beige carpet.
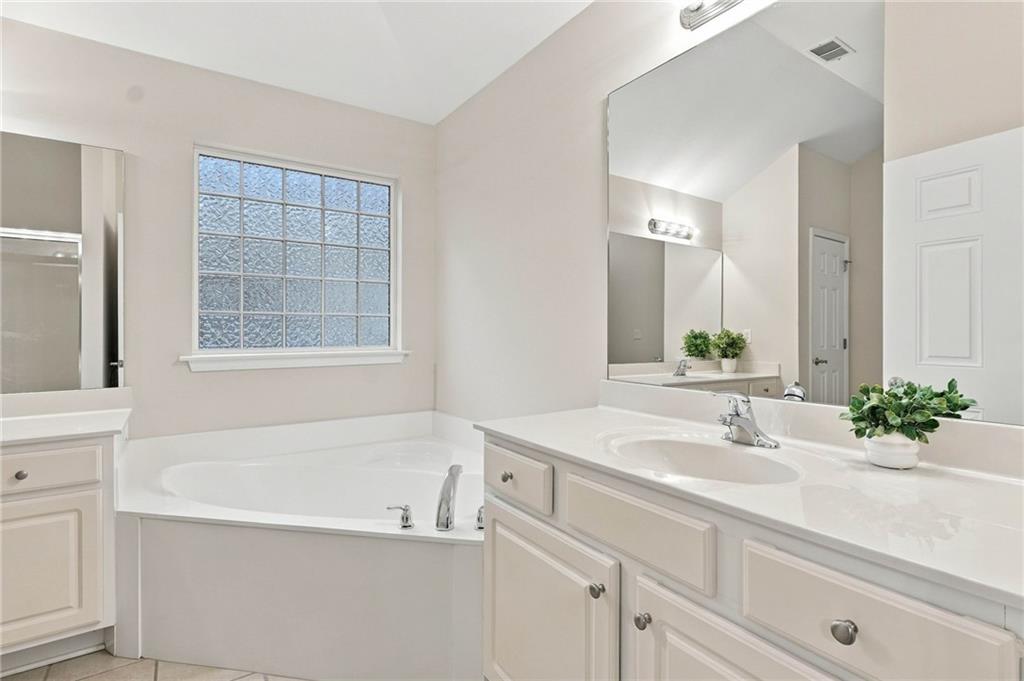
Bathroom with a corner soaking tub, large vanity, and window.
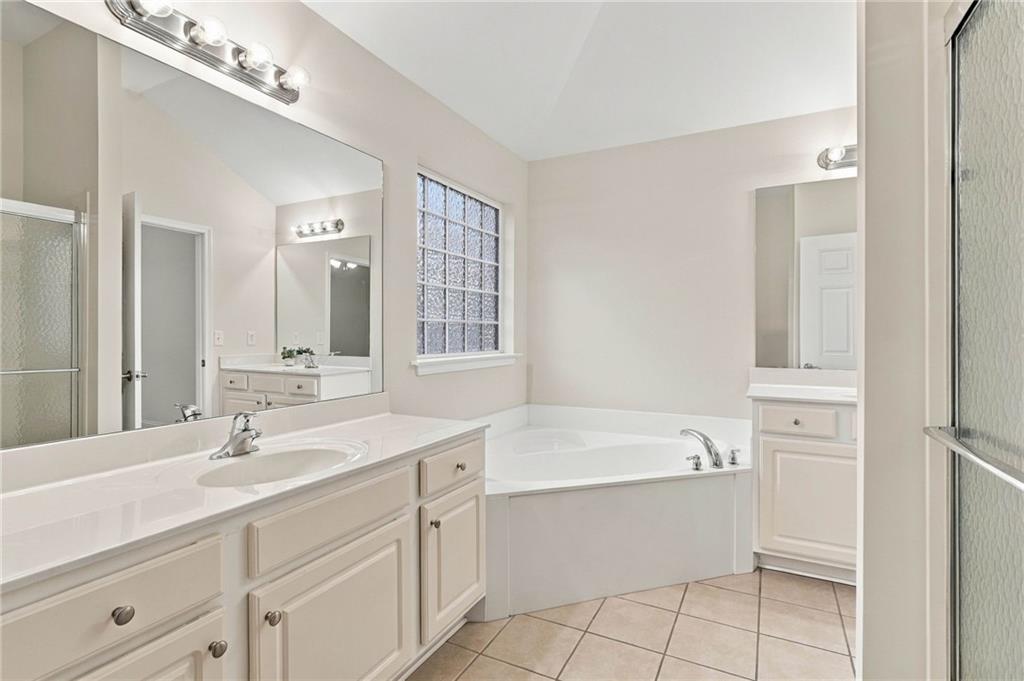
Bathroom with a long double vanity, corner soaking tub, and glass-block window.
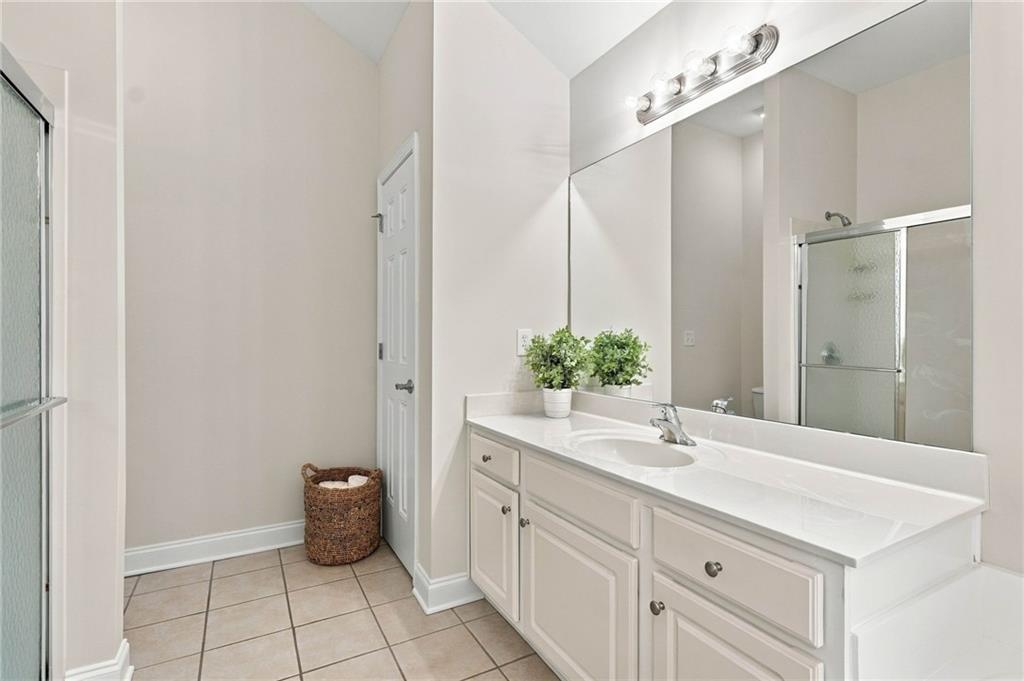
Bathroom with a long white vanity, large mirror, and glass-enclosed shower.
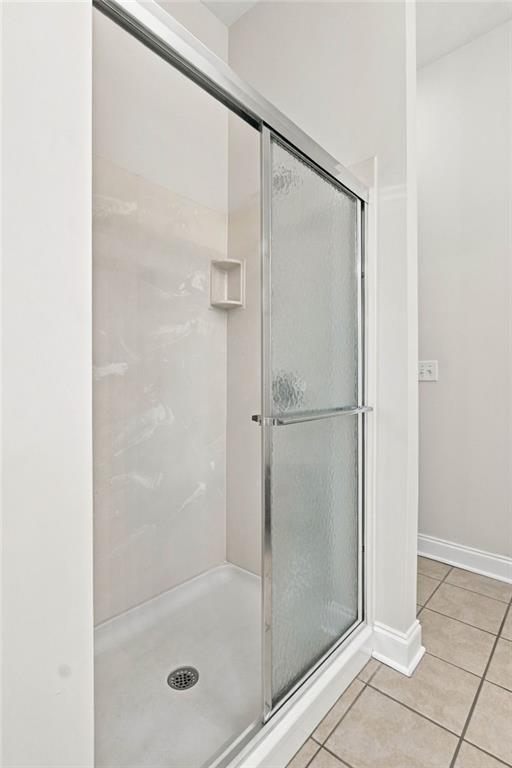
Walk-in shower with a textured glass sliding door and tiled floor.
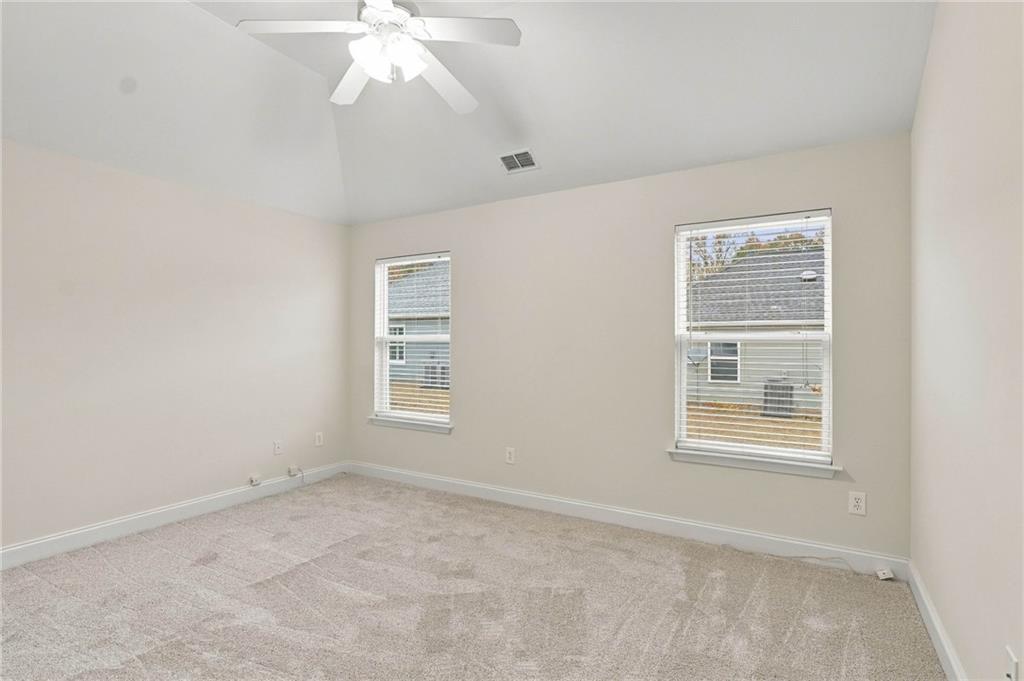
Empty carpeted bedroom with two windows and a ceiling fan.
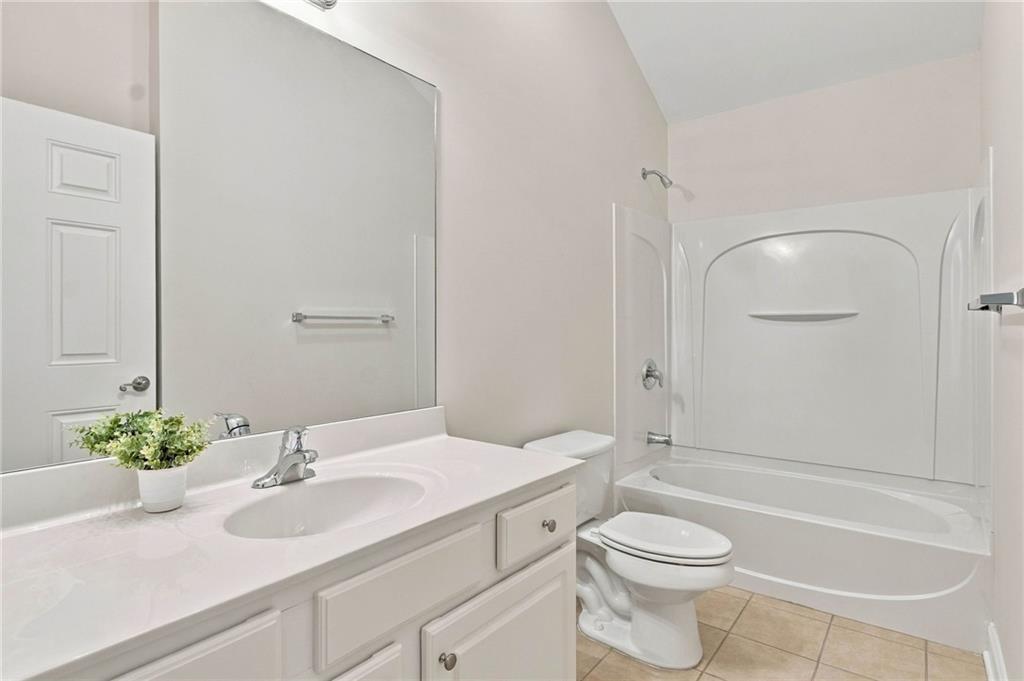
Bathroom with a long vanity, large mirror, toilet, and tub-shower combination.
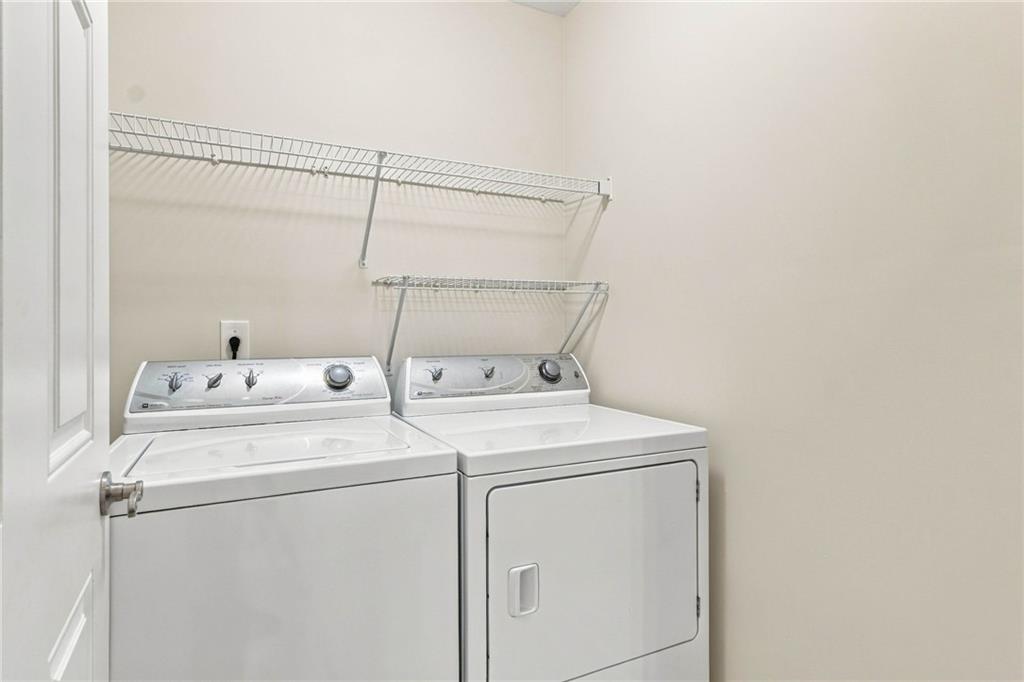
Laundry area with a top-load washer, front-load dryer, and wire shelving.
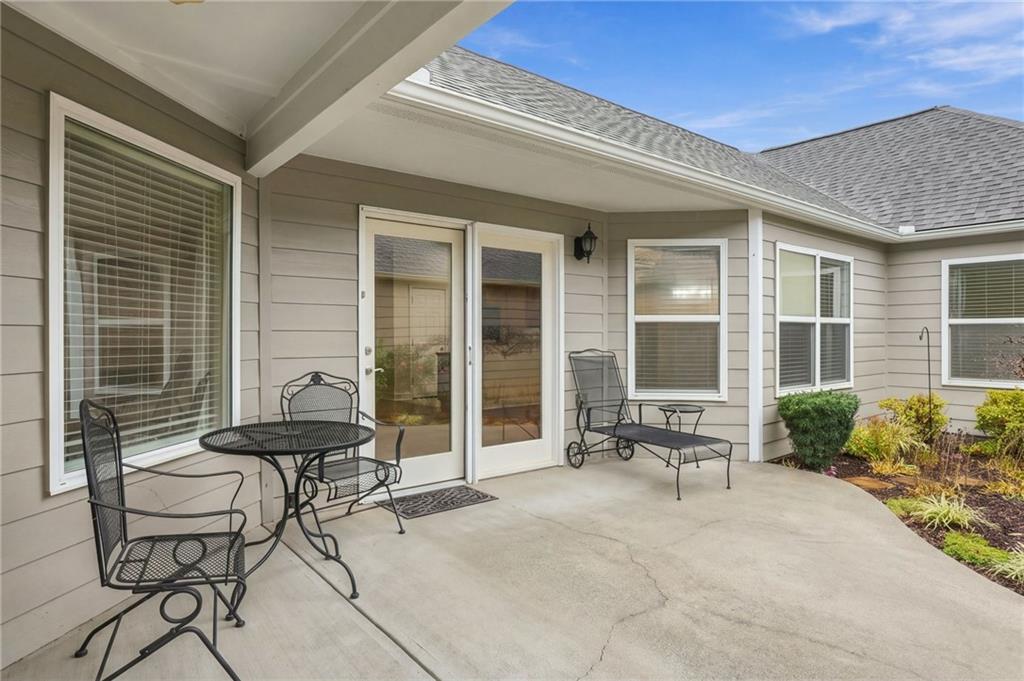
Covered concrete patio with black metal seating beside white-framed doors and windows.
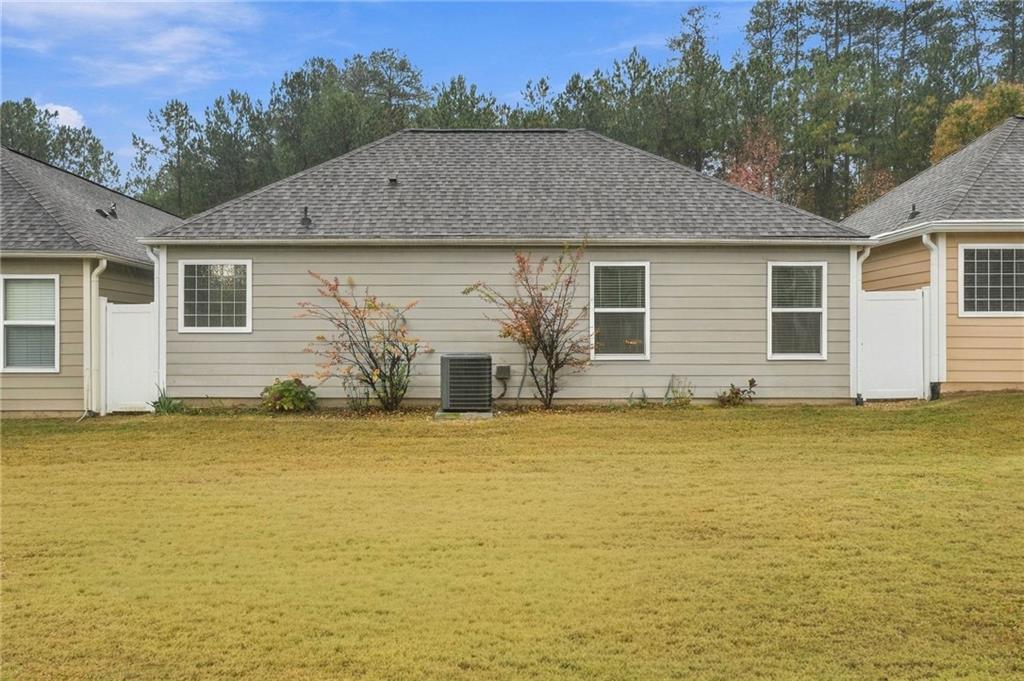
Rear exterior of a beige-sided home with a broad lawn and central air-conditioning unit.
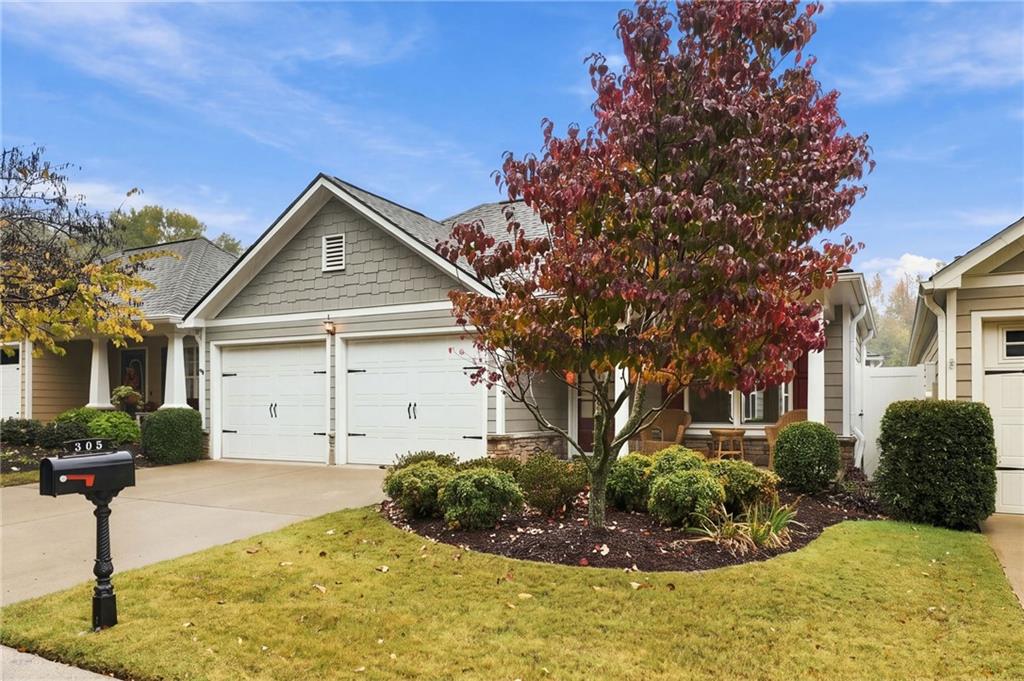
Single-story home with a double garage, covered porch, and red-leaved tree in the front yard.
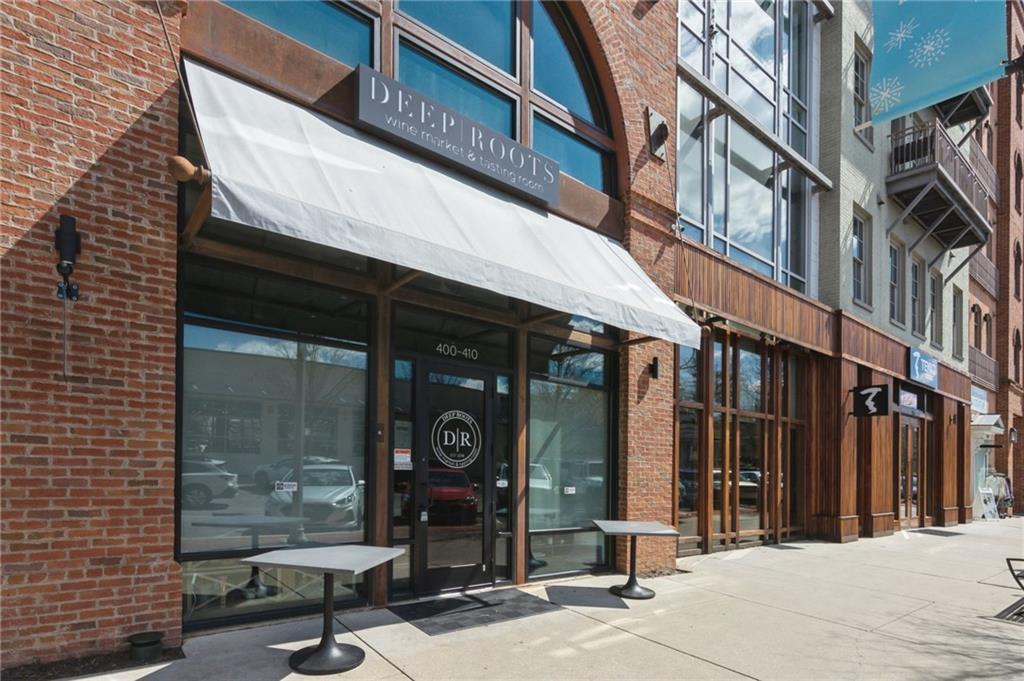
Brick storefront with a white awning and glass entrance for Deep Roots Wine Market & Tasting Room.
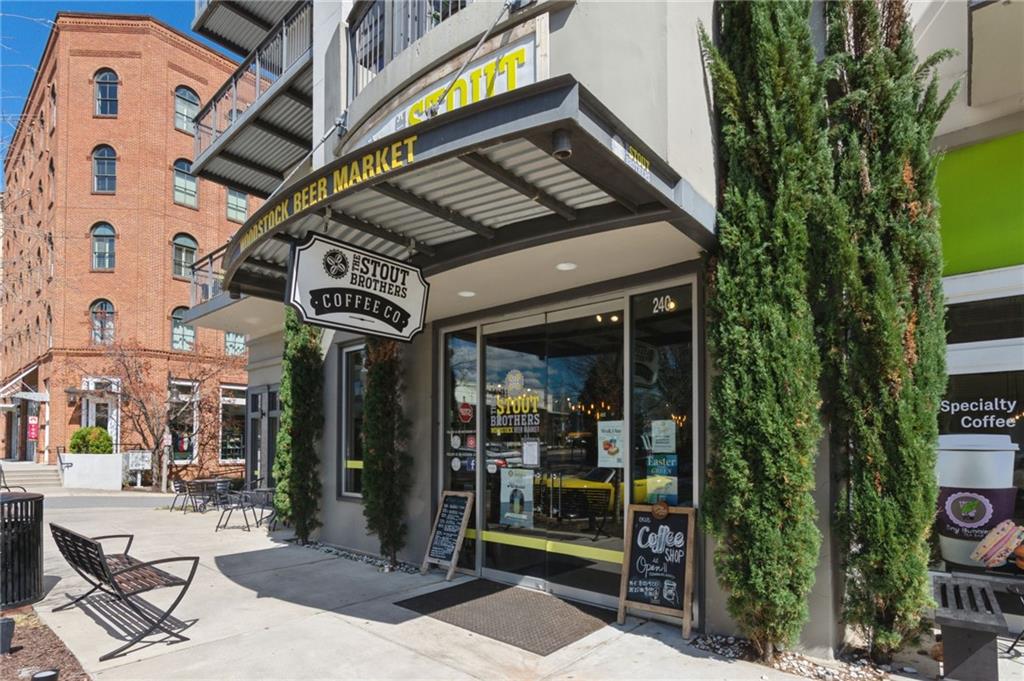
Stout Brothers Coffee Co storefront beneath a Woodstock Beer Market awning, with sidewalk seating and tall evergreens.
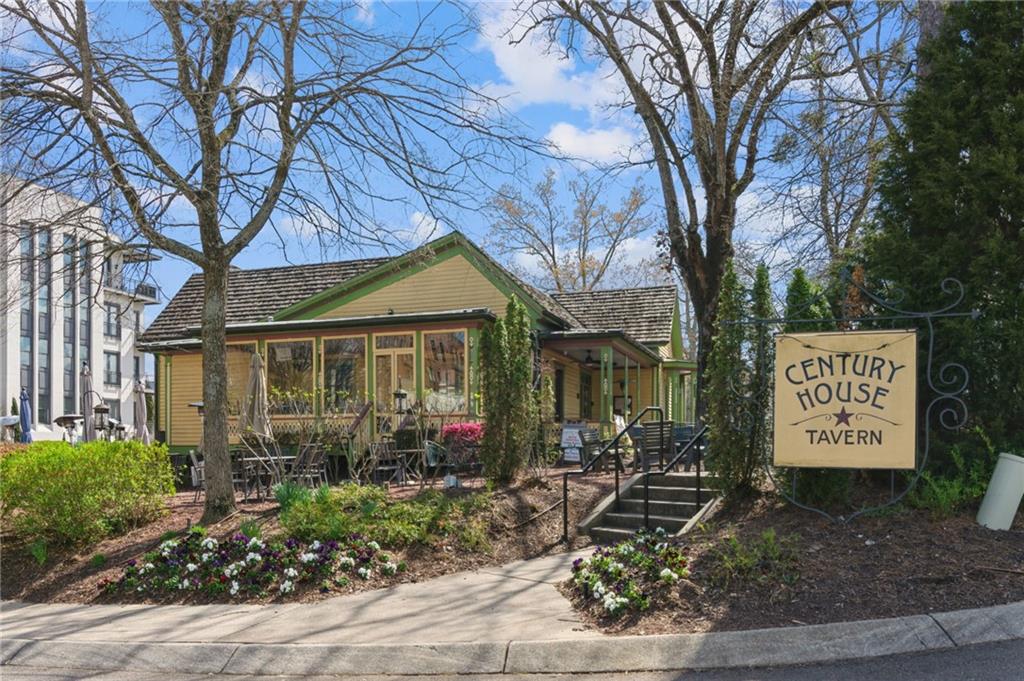
Century House Tavern beside a landscaped walkway and outdoor seating.
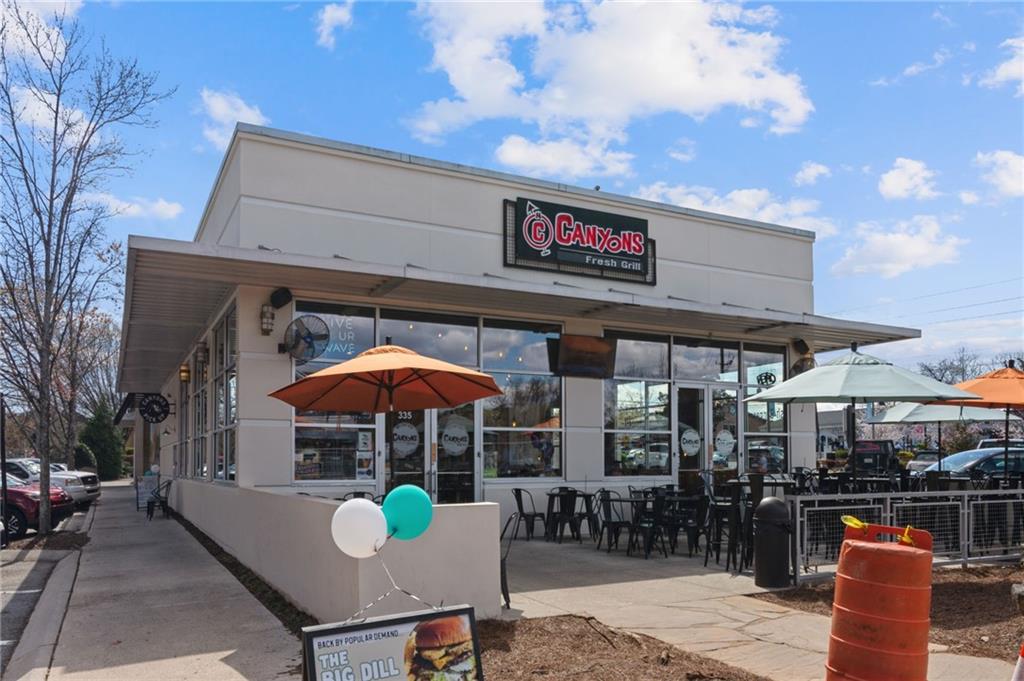
Canyons Fresh Grill storefront with an outdoor dining patio and colorful umbrellas.
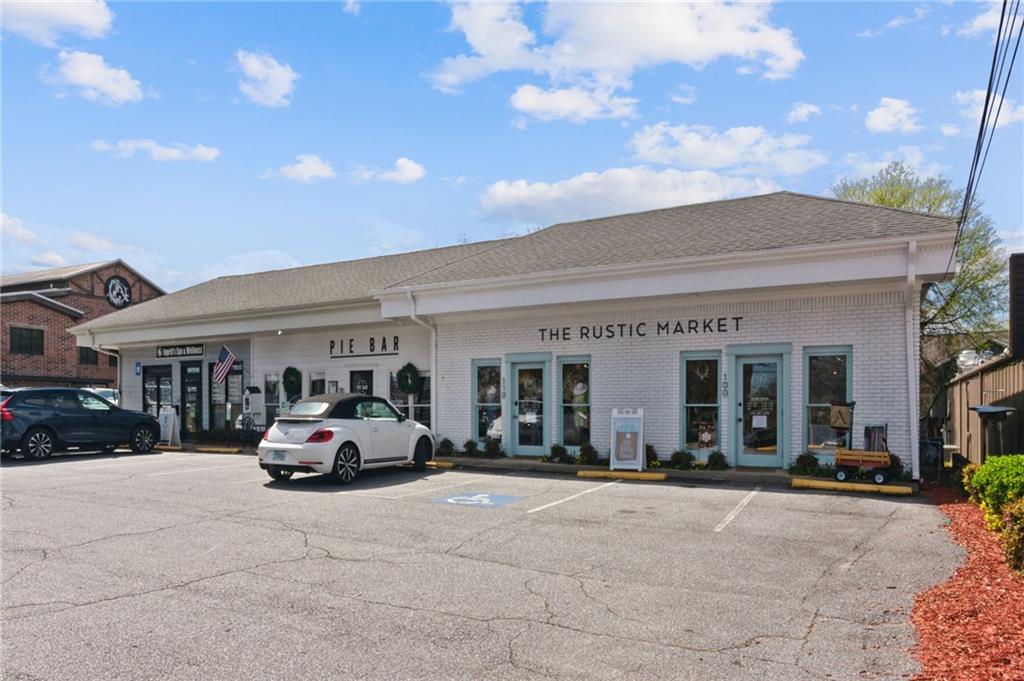
White-brick retail storefront with signs for Pie Bar and The Rustic Market.
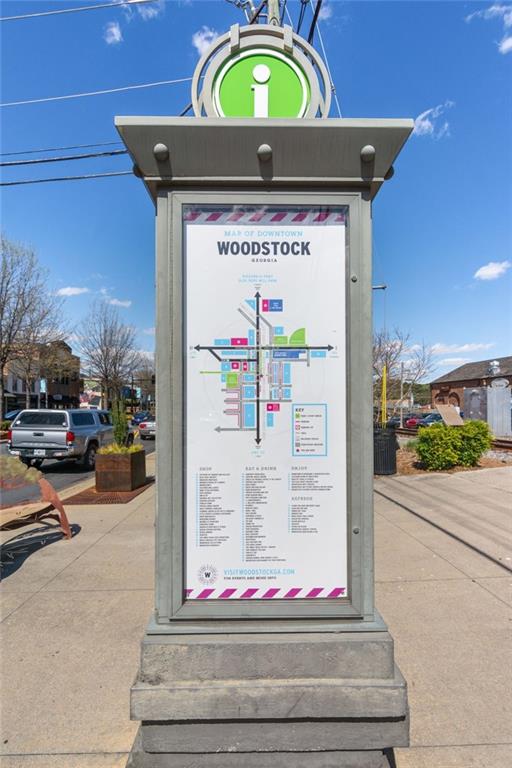
Downtown Woodstock map sign beneath a green information symbol.
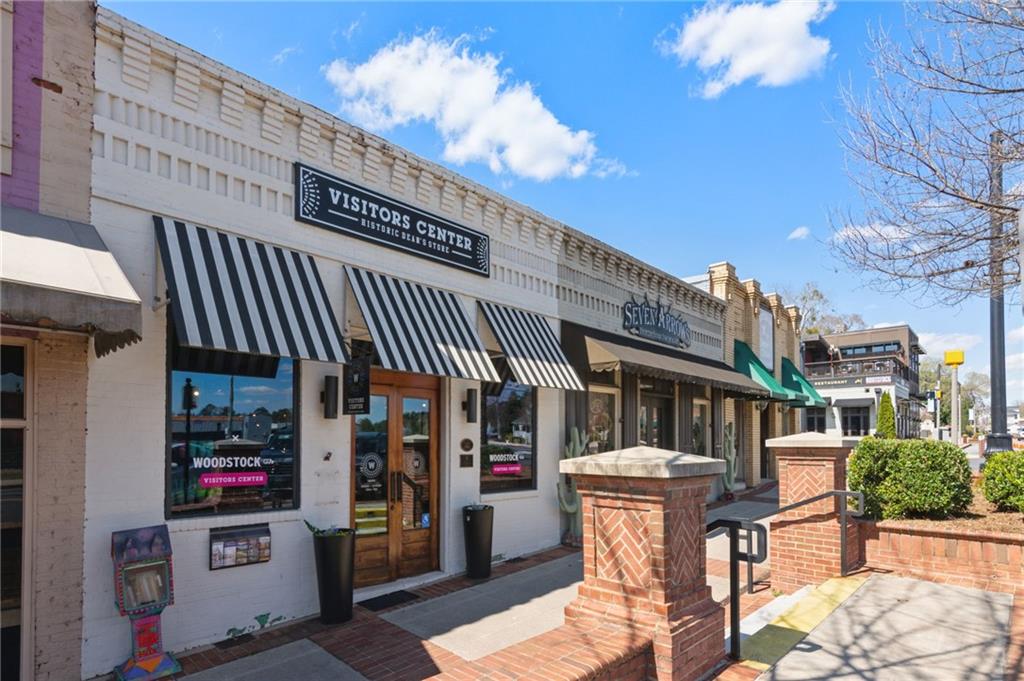
Downtown storefronts with striped awnings and a historic visitor center sign.
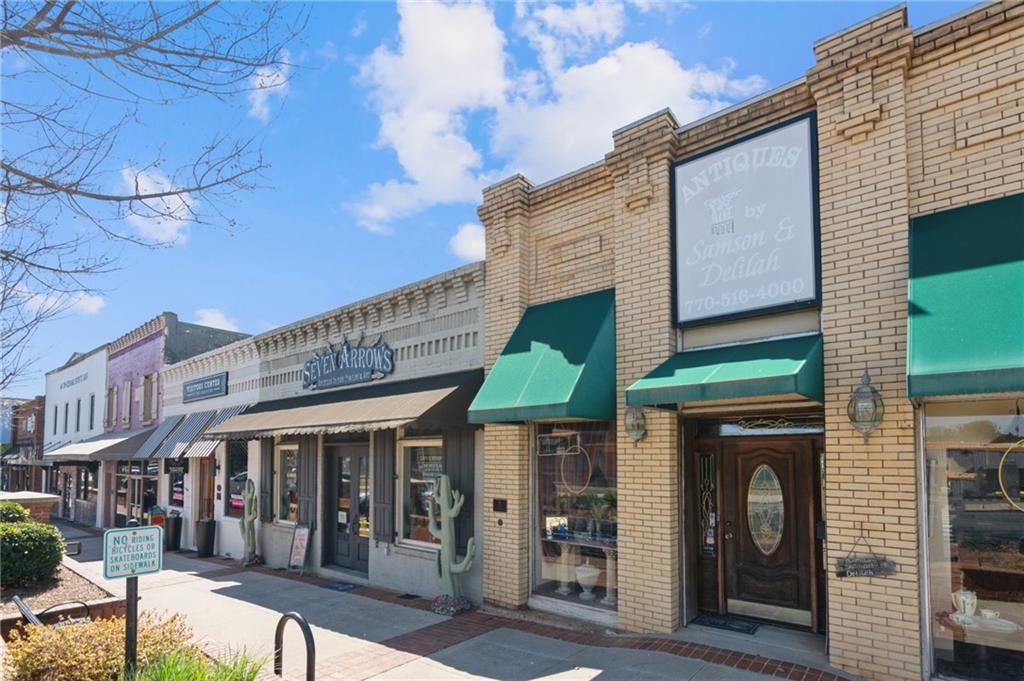
Commercial storefronts with brick facades and green awnings along a sunny sidewalk.
Woodstock history mural covering a brick building beside a downtown street intersection.
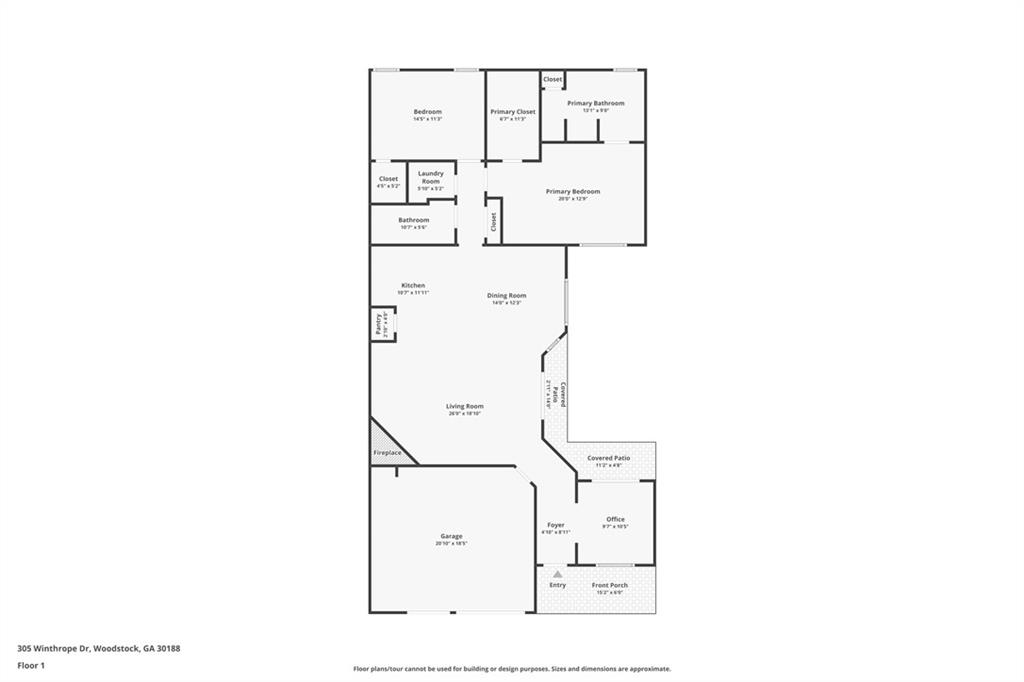
Floor plan for 305 Winthrope Drive, showing the home’s rooms, garage, covered patio, and porches.
SEE ALL PHOTOS
Single-story home with a double garage and warmly lit porch at sunset.
House exterior with a double garage, covered porch, and red-leaved tree by the driveway.
House with two garage doors, a broad driveway, and red and yellow autumn trees.
Open living area with hardwood floors, a fireplace, and an adjoining kitchen.
Living room with hardwood floors, a lit fireplace, and glass doors.
Empty living area with hardwood floors, a ceiling fan, and glass doors to the patio.
Empty living room with hardwood floors, ceiling fan, glass patio doors, and a fireplace edge.
Kitchen with cherry cabinets, granite counters, and black appliances.
Kitchen with granite counters and sink opening to a living area with fireplace.
Kitchen with cherry-colored cabinets, granite counters, and a black gas range.
Empty dining room with hardwood floors, vaulted ceiling, and chandelier.
Empty room with hardwood floors, a window, and glass doors to the patio.
Bright, empty room with hardwood floors and a glass door opening onto a patio.
Entryway with a white glass-paneled door and hardwood floors opening to a bright adjoining room.
Empty carpeted bedroom with a vaulted ceiling, ceiling fan, and window blinds.
Empty carpeted room with a ceiling fan, wide windows, and a laundry area through the open doorway.
Carpeted bedroom with a ceiling fan and an open doorway to an adjoining bathroom.
Walk-in closet with wall-mounted wire shelving and beige carpet.
Bathroom with a corner soaking tub, large vanity, and window.
Bathroom with a long double vanity, corner soaking tub, and glass-block window.
Bathroom with a long white vanity, large mirror, and glass-enclosed shower.
Walk-in shower with a textured glass sliding door and tiled floor.
Empty carpeted bedroom with two windows and a ceiling fan.
Bathroom with a long vanity, large mirror, toilet, and tub-shower combination.
Laundry area with a top-load washer, front-load dryer, and wire shelving.
Covered concrete patio with black metal seating beside white-framed doors and windows.
Rear exterior of a beige-sided home with a broad lawn and central air-conditioning unit.
Single-story home with a double garage, covered porch, and red-leaved tree in the front yard.
Brick storefront with a white awning and glass entrance for Deep Roots Wine Market & Tasting Room.
Stout Brothers Coffee Co storefront beneath a Woodstock Beer Market awning, with sidewalk seating and tall evergreens.
Century House Tavern beside a landscaped walkway and outdoor seating.
Canyons Fresh Grill storefront with an outdoor dining patio and colorful umbrellas.
White-brick retail storefront with signs for Pie Bar and The Rustic Market.
Downtown Woodstock map sign beneath a green information symbol.
Downtown storefronts with striped awnings and a historic visitor center sign.
Commercial storefronts with brick facades and green awnings along a sunny sidewalk.
Woodstock history mural covering a brick building beside a downtown street intersection.
Floor plan for 305 Winthrope Drive, showing the home’s rooms, garage, covered patio, and porches.
Listed by Michael Stevens with Ansley Real Estate 770-284-9900
For Sale

305 Winthrope Drive

305 Winthrope Drive, Woodstock, GA 30188

$430,000
Enjoy easy, low-maintenance living in the desirable Montclair at Ridgewalk community, ideally located just a short walk from The Outlet Shoppes at Atlanta and minutes from vibrant Downtown Woodstock! This spacious, stepless ranch offers an open, inviting floor plan with two bedrooms, two full bathrooms, and a two-car garage. Freshly painted throughout with brand-new carpeting and a roof replaced in 2020, this beautifully maintained home is move-in ready and offers a wonderful opportunity to enjoy comfortable, single-level living.

The spacious primary suite features a private bath and generous closet space, while the open living and dining areas provide plenty of room for everyday living and entertaining. Two separate doors lead to a charming, fully fenced private side patio, creating a wonderful extension of the living space for morning coffee, outdoor dining, or simply relaxing. This secluded outdoor retreat also provides a convenient enclosed space for pets, all without the upkeep of a large yard.

One of the home's greatest advantages is its exceptional location. Leave the car at home and take a short stroll to The Outlet Shoppes at Atlanta, where you'll find a wide variety of shopping, restaurants, and coffee shops. Just minutes away, Downtown Woodstock offers even more dining, boutique shopping, entertainment, and community events. Convenient access to I-575 makes getting around North Atlanta easy. Residents also enjoy access to the community fitness center.

Whether you're downsizing, simplifying your lifestyle, or simply looking for the convenience of single-level living in a fantastic location, this home offers an outstanding combination of comfort, convenience, and value!

2
beds

2
baths

1,714 Sq.Ft. LIVING AREA

3,049.2 Sq.Ft. lot

House exterior with a double garage, covered porch, and red-leaved tree by the driveway.

Schedule a Showing

We would love to show you our beautiful property. Please select your preferred date and time below. An agent will be in touch shortly to confirm your appointment.

Schedule a Showing

We would love to show you our beautiful property. Please select your preferred date and time below. An agent will be in touch shortly to confirm your appointment.
Thank you for your interest in 305 Winthrope Drive, Woodstock, GA 30188. We are reviewing your request and will be in touch shortly!
Michael Stevens

Michael Stevens

Features & Amenities

Interior

  • total bedrooms2
  • Total bathrooms2
  • full bathrooms2
  • Laundry room Main Level
  • Flooring Carpet, Wood
  • Fireplace Family Room
  • APPLIANCES Dishwasher, Disposal, Gas Range
  • other interior Features Disappearing Attic Stairs, Double Vanity, Entrance Foyer, High Ceilings 9 ft Main

Area & Lot

  • Status For Sale
  • Living Area1,714 Sq.Ft.
  • Total Area1,714 Sq.Ft.
  • Lot Area3,049.2 Sq.Ft.
  • MLS® ID7864381
  • TypeResidential
  • YEAR BUILT2005
  • Architecture StylesBungalow, Traditional
  • Water FrontageNone
  • View DescriptionNeighborhood, Trees/Woods
  • Elementary SchoolWoodstock
  • Middle SchoolWoodstock
  • High SchoolWoodstock

Exterior

  • STORIES1
  • Garage Space2.0
  • water SourcePublic
  • utilitiesCable Available, Electricity Available, Natural Gas Available, Phone Available, Sewer Available, Underground Utilities, Water Available
  • PoolNone
  • roofComposition
  • lot featuresLevel, Private, Zero Lot Line
  • parkingGarage, Garage Faces Front, Kitchen Level, Level Driveway
  • HEAT TYPECentral, Forced Air, Natural Gas
  • AIR CONDITIONINGCeiling Fan(s), Central Air, Electric
  • sewerPublic Sewer
  • SubstructureSlab
  • Disability FeaturesNone
  • security FeaturesSmoke Detector(s)
  • Green featuresNone
  • other exterior FeaturesCourtyard

Financial

  • Sales Price$430,000
  • Real Estate Tax $496/yr
  • HOA $159/mo

Mortgage Calculator

Estimate your monthly mortgage payment, including the principal and interest, property taxes, and HOA. Adjust the values to generate a more accurate rate.
All estimates are provided for informational purposes only. Actual amounts may vary.
$0,000 Your Payment 20 15 65
$0,000 Your Payment
View Virtual Tour

Work With Us

For the best service and results when it comes to all of your real estate needs, reach out anytime.

Follow Us on Instagram